


The Architectural Vanguard: Structural Mastermind Behind DLF The Camellias
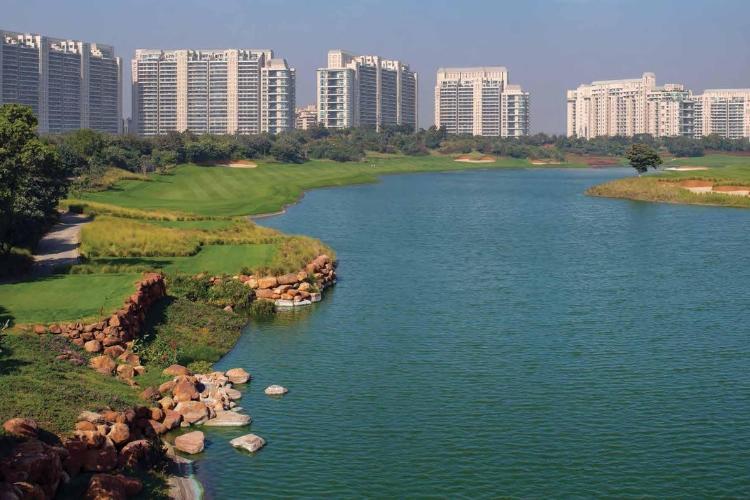
In the realm of global landmark architecture, a truly iconic residence is defined by how effortlessly it harmonizes monumental scale with human-centric comfort. At DLF The Camellias in Sector 42, Gurugram, modern structural engineering and landscape design reach a brilliant zenith.
Conceived as the flagship crown jewel of Golf Course Road, this 17.5-acre super-luxury residential development represents an extraordinary collaboration between world-renowned master planners, interior designers, and landscape architects. Together, they have forged a physical structure that redefines skyline aesthetics, spatial volume, and environmental harmony across Asia.
The Master Vision: Hafeez Contractor’s Sweeping Arc
At the heart of the property’s dramatic visual presence is its sweeping arc formation, envisioned by Padma Shri recipient architect Hafeez Contractor. Rather than arranging the 16 residential towers in standard grid patterns or dense parallel lines, Contractor arranged the buildings along a single, majestic outward curve.
This architectural strategy delivers profound operational and spatial benefits:
-
Unbroken Sightlines: By orienting every residential tower outward toward the Gary Player-designed 18-hole DLF Golf and Country Club, the arc guarantees that every single residence enjoys completely unobstructed views of lush greens and open skies.
-
Optimal Orientation: The calculated structural curve maximizes natural sunlight penetration throughout the day while encouraging cross-ventilation across the expansive living zones.
-
Volumetric Presence: The staggered tower heights create a fluid, undulating skyline silhouette that stands out as a striking landmark along the Gurugram horizon.
International Design Synergy: A Global Consortium
While the master planning establishes a commanding external posture, the interior public spaces and surrounding grounds were entrusted to an elite international consortium of design visionaries.
| Design Discipline | Visionary Partner | Architectural & Experiential Contribution |
| Master Architecture | Hafeez Contractor | Arc tower geometry, high-span structural engineering, wraparound balcony decks. |
| Clubhouse Interiors | Shawn Sullivan (Rockwell Group, NY) | A 30,000 sq. ft. hospitality sanctuary blending organic stone, floating light fixtures, and subterranean water gardens. |
| Landscape Architecture | Gerdo Aquino (SWA Group) | Biophilic master plan featuring mature tree transplantation, linear water channels, and flower-inspired garden layouts. |
| Lighting Design | Arnold Chan (Isometrix, London) | Sculptural lighting concepts that highlight architectural forms dynamically from dusk to dawn. |
Bare-Shell Structural Freedom: Engineering Without Limits
From a structural engineering standpoint, constructing high-rise towers capable of supporting sprawling 7,000 to 16,500 sq. ft. floor plates without intrusive vertical load-bearing columns across living halls was an immense challenge.
The engineering team utilized advanced post-tensioned concrete slab systems and reinforced core columns. This structural approach yields vast, clear-span interiors delivered in a raw bare-shell format.
-
Double-Height Ceiling Volumes: Soaring vertical clearances grant homeowners structural space to install heavy crystal chandeliers, raised flooring systems, or multi-level art displays.
-
Substantial Load Capacities: Reinforced floor slabs are engineered to comfortably support oversized natural stone slabs, private indoor plunge pools, and heavy acoustic soundproofing installations.
-
Deep Cantilevered Terraces: The signature wraparound balconies extend outwards without heavy visible support columns, creating seamless transitions between indoor formal lounges and outdoor mist-cooled decks.
Biophilic Integration: Where Concrete Meets Canopy
Architectural brilliance at The Camellias extends beyond structural steel and glass to encompass the natural landscape. SWA Group’s landscape plan integrates living plant life directly into the hardscape architecture through a concept known as biophilic design.
Water channels cascade alongside pedestrian walkways, leading into expansive reflecting pools that cool the surrounding microclimate. Elevated gardens, shaded pergolas, and over 100 transplanted, decades-old Banyan and Neem trees soften the scale of the towers—creating a sense of permanent, grounded sanctuary within a modern urban environment.
A Benchmark in Modern Structural Engineering
DLF The Camellias is far more than a collection of luxury apartments—it is an architectural masterclass. By uniting visionary arc geometry, structural bare-shell flexibility, world-class interior craftsmanship, and restorative biophilic landscaping, the development stands as a timeless masterpiece of global residential design.


 English
 French
 Spanish
 Portuguese
 Deutsch
 Turkish
 Dutch
Dutch
 Italiano
 Russian
 Romaian
 Portuguese (Brazil)
 Greek
Greek
