


CHENMA Entrance Fire Door Options for Building Projects
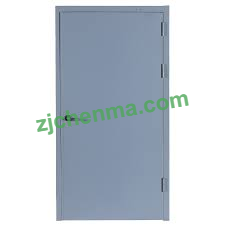
How Does an Entrance Fire Door Help Protect Escape Routes During a Fire?
When a fire breaks out in a residential building, apartment complex, hotel, or commercial property, the condition of escape routes can have a direct effect on how occupants respond to the emergency. An Entrance Fire Door is designed to form part of a building's fire protection strategy by helping separate designated areas and delaying the movement of flames and hot gases when the door assembly is properly tested, installed, and maintained. For property developers, contractors, and buyers exploring door solutions from zjchenma, how can the right door arrangement support safer evacuation and help protect the building's escape routes?
The Role of Fire Doors in Escape Route Protection
During a fire, corridors, stairwells, lobbies, and connecting passageways may become important routes for occupants leaving a building. If flames and smoke spread into these spaces, visibility can decline, breathing conditions can deteriorate, and movement toward an exit may become difficult. Fire doors installed at appropriate locations can help maintain separation between different parts of a building, limiting fire spread for the period established by the tested door assembly. Their function is especially relevant where a corridor or stairwell forms part of a designated escape route.
A door alone cannot guarantee that a route will remain safe, because the overall result depends on the building layout, compartmentation, smoke-control arrangements, alarm systems, and other fire protection measures. The surrounding wall, frame, seals, hardware, and installation details must also be suitable for the intended application. When these components work together as specified, a fire door can contribute to a more controlled evacuation environment by slowing the transfer of fire and heat between protected and unprotected areas.
How Door Construction Supports Fire Separation
The performance of a fire door depends on the complete assembly rather than the appearance of the door leaf alone. Materials, internal construction, frame design, hinges, locks, seals, and closing devices all influence how the unit behaves when exposed to elevated temperatures. A door intended for a particular fire-resistance classification should be supported by relevant test evidence and installed according to the applicable requirements, since products with similar external appearances may have different performance characteristics.
Seals around the door edges are also important. Depending on the tested design, intumescent materials may expand when exposed to heat, helping close gaps around the assembly, while suitable smoke seals can restrict smoke movement under the conditions for which they are designed. These components must be compatible with the door system and correctly fitted, because missing, damaged, or unsuitable seals may compromise the intended performance. Buyers should review the complete product specification instead of judging fire protection by material descriptions or appearance alone.
Why Self-Closing and Reliable Hardware Matter
A fire door can only provide its intended separation when it is in the correct position. If it is left open, the opening may allow smoke and heat to pass into an escape corridor or stairwell. For this reason, doors in locations that require self-closing protection may use an approved closer that brings the leaf back to its closed position after use. The closer, hinges, latch, and other hardware need to work together so that the door closes securely without creating unnecessary difficulty for ordinary passage.
Building managers should also ensure that the door is not routinely wedged open or altered with unapproved fittings. Locks and access-control arrangements must be compatible with the building's evacuation strategy, allowing occupants to leave safely when an alarm occurs. The exact hardware requirements depend on local codes, the building's use, and the approved door assembly, so project teams should verify these details with the responsible fire safety professional before installation.
Installation and Building Layout Need Careful Planning
Even a door with suitable test documentation may not perform as intended if it is installed incorrectly. Gaps around the frame, unsuitable fixings, damaged seals, poor alignment, or an incompatible wall construction can affect the integrity of the installed assembly. Contractors should follow the manufacturer's installation instructions and the project's approved specifications, paying attention to the relationship between the door frame, surrounding wall, threshold, and hardware.
The location of each door is equally important. Architects and fire safety designers need to determine where fire separation is required and how doors interact with corridors, stairs, lobbies, and final exits. Escape routes should remain clear of stored goods, furniture, and other obstructions, while signs, emergency lighting, and alarm arrangements should support the building's evacuation plan. A fire door is one component of a coordinated safety system, not a replacement for proper escape-route design or other required protective measures.
Inspection and Maintenance Help Preserve Performance
Routine inspection helps identify problems that could affect the function of a fire door over time. Building staff should check whether the door closes fully, whether the latch engages correctly, and whether hinges, closers, seals, frames, and visible surfaces show signs of damage. Changes made during renovation, including drilling new holes, replacing hardware, or applying unsuitable coatings, should be reviewed to determine whether they affect the tested configuration.
Maintenance should follow the product instructions and the relevant local requirements, with any defects handled by appropriately qualified personnel. A door that drags on the floor, fails to latch, has loose hardware, or contains damaged seals may need adjustment or repair. Records of inspections and corrective work can help property managers monitor recurring issues and demonstrate that the building's fire protection arrangements receive regular attention. These checks are particularly important in shared residential buildings and commercial premises where doors may be used frequently throughout the day.
Selecting a Door for Residential and Commercial Projects
When choosing doors for a building project, buyers should start with the applicable fire safety requirements, the intended location, the required fire-resistance classification, and the expected pattern of use. They should also consider door dimensions, frame compatibility, finish, hardware, maintenance access, and the documentation supplied with the product. Where a project involves different building zones, each opening should be assessed according to its function rather than assuming that one specification will suit every location.
CHENMA's website presents entrance fire door products alongside other door categories and provides product details for buyers reviewing possible configurations.
When communicating with a supplier, project teams can prepare opening measurements, wall details, finish preferences, hardware requirements, and the applicable fire safety specification. This information supports a focused discussion about product suitability and helps identify questions that need confirmation before an order is placed.
For developers, contractors, and property owners planning a fire-conscious entrance or corridor arrangement, zjchenma offers a starting point for reviewing door products and discussing project requirements. Visitors can explore the company's range at https://www.zjchenma.com/product and enquire about the available entrance door options, product specifications, and customization needs for their building. By checking the applicable regulations, confirming the required fire-resistance evidence, and coordinating the door assembly with the wider fire safety plan, project teams can make informed choices that support protected escape routes and responsible building management.

 English
 Arabic
 French
 Spanish
 Portuguese
 Deutsch
 Turkish
 Dutch
 Italiano
 Russian
 Portuguese (Brazil)
 Greek