


One-Click Measurement Systems for Faster and More Accurate Quality Inspection
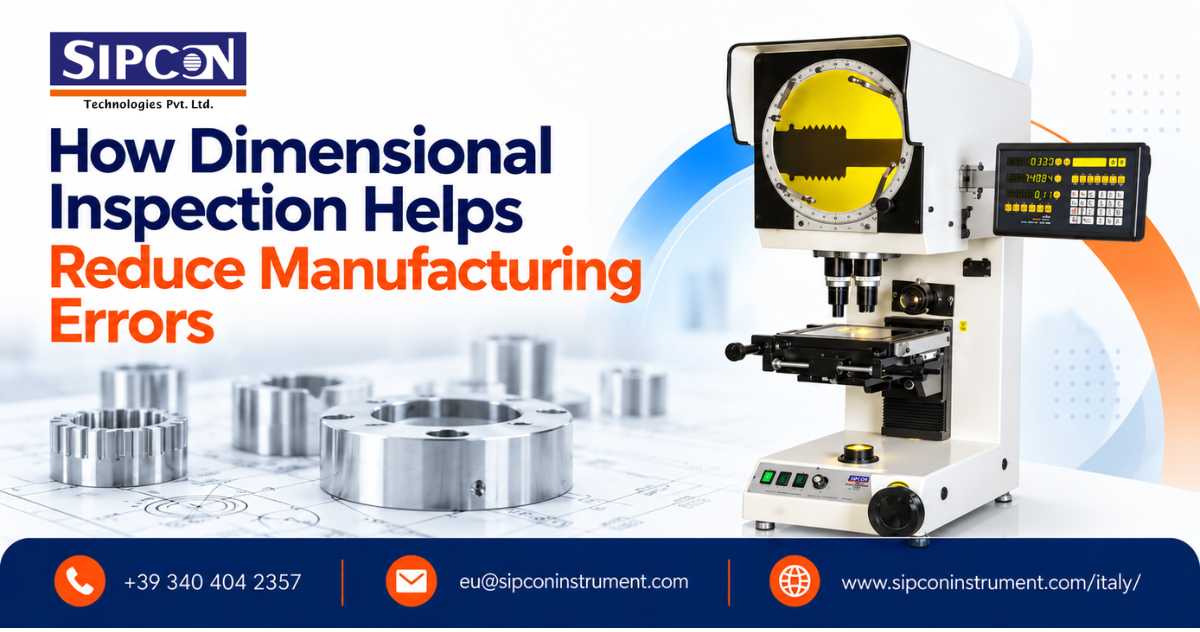
Quality inspection is essential for maintaining dimensional accuracy, reducing production errors, and ensuring that manufactured components meet required specifications. Traditional inspection methods can involve multiple steps, manual adjustments, and considerable operator involvement. For manufacturers handling high production volumes, these processes may slow down inspection and increase the risk of inconsistent results. One-click measurement systems offer a faster approach by capturing dimensional data with minimal operator intervention.
How One-Click Measurement Systems Improve Inspection Speed
A one-click measurement system uses optical imaging and automated measurement technology to inspect component dimensions with a single operation. Instead of manually positioning measuring tools for individual features, operators can capture multiple dimensions through a simplified inspection process.
These systems are useful for checking small and precision-engineered components in industries such as automotive, electronics, medical devices, and general engineering. Faster measurements help manufacturers inspect more components within a given production cycle while reducing dependence on repetitive manual tasks.
The Role of Image-Based Dimensional Measurement
An image dimension measurement system uses captured images to evaluate component geometry and dimensional characteristics. By analysing component edges, profiles, and other visible features, optical measurement technology supports consistent inspection without requiring direct contact with the workpiece.
Image-based measurement is particularly valuable for delicate components, intricate profiles, and parts that may be difficult to inspect using conventional instruments. It also helps quality teams compare measured dimensions against specified tolerances and identify variations during production.
Integrating Video Measuring Technology
A video measuring system uses cameras, optical components, and measurement software to inspect component features. Depending on the system configuration, it can measure distances, diameters, angles, radii, and other geometric characteristics.
Video measuring technology is suitable for applications where repeatability and detailed visual inspection are important. It can also help reduce operator-dependent variation by providing a more standardised approach to measurement.
When Optical CMM Technology Is Required
For components with more complex dimensional requirements, an optical CMM can support detailed dimensional inspection using optical measurement capabilities. Optical coordinate measuring systems are useful when manufacturers need to evaluate multiple features and verify component geometry against engineering specifications.
Selecting the right measurement solution depends on part size, geometric complexity, required tolerances, production volume, and inspection objectives.
Choose the Right Measurement System for Your Production Needs
One-click measurement technology can help manufacturers shorten inspection cycles, improve measurement consistency, and simplify routine quality checks. When combined with suitable optical and video measurement solutions, it supports more efficient inspection workflows and better control over product quality.
For businesses seeking dimensional measurement solutions in Italy, Sipcon offers technologies designed for precision inspection across different industrial applications.
Contact Sipcon Technologies Pvt. Ltd.
Phone: +39 340 404 2357
Email: eu@sipconinstrument.com
Address: Via Brigata Julia, 21, 35020 Pernumia PD, Italy
Contact the team to discuss your dimensional inspection requirements and identify a suitable measurement solution for your application.

 English
 Arabic
 Spanish
 Portuguese
 Deutsch
 Turkish
 Dutch
 Italiano
 Russian
 Romaian
 Portuguese (Brazil)
 Greek