


Small Bathroom, Big Style: Vanity Ideas That Maximize Space Without Sacrificing Function
The Small Bathroom Challenge
Small bathrooms punish every wrong decision. A vanity that is two inches too deep turns a cozy powder room into an obstacle course. A dark, bulky cabinet makes an already tight space feel like a closet. But the reverse is equally true: the right vanity can make a compact bathroom feel open, bright, and surprisingly luxurious.
The vanity is the largest single fixture in most small bathrooms, which means it has the biggest influence on how spacious the room feels. Choose well and the room breathes. Choose poorly and nothing else you do — not the tile, not the paint, not the lighting — will fully fix it.
This guide covers everything that actually works in small bathrooms: floating designs that free up visual space, right-sized widths, light-enhancing finishes, storage that punches above its weight, and the layout mistakes to avoid.
Go Floating: The Single Biggest Space Trick
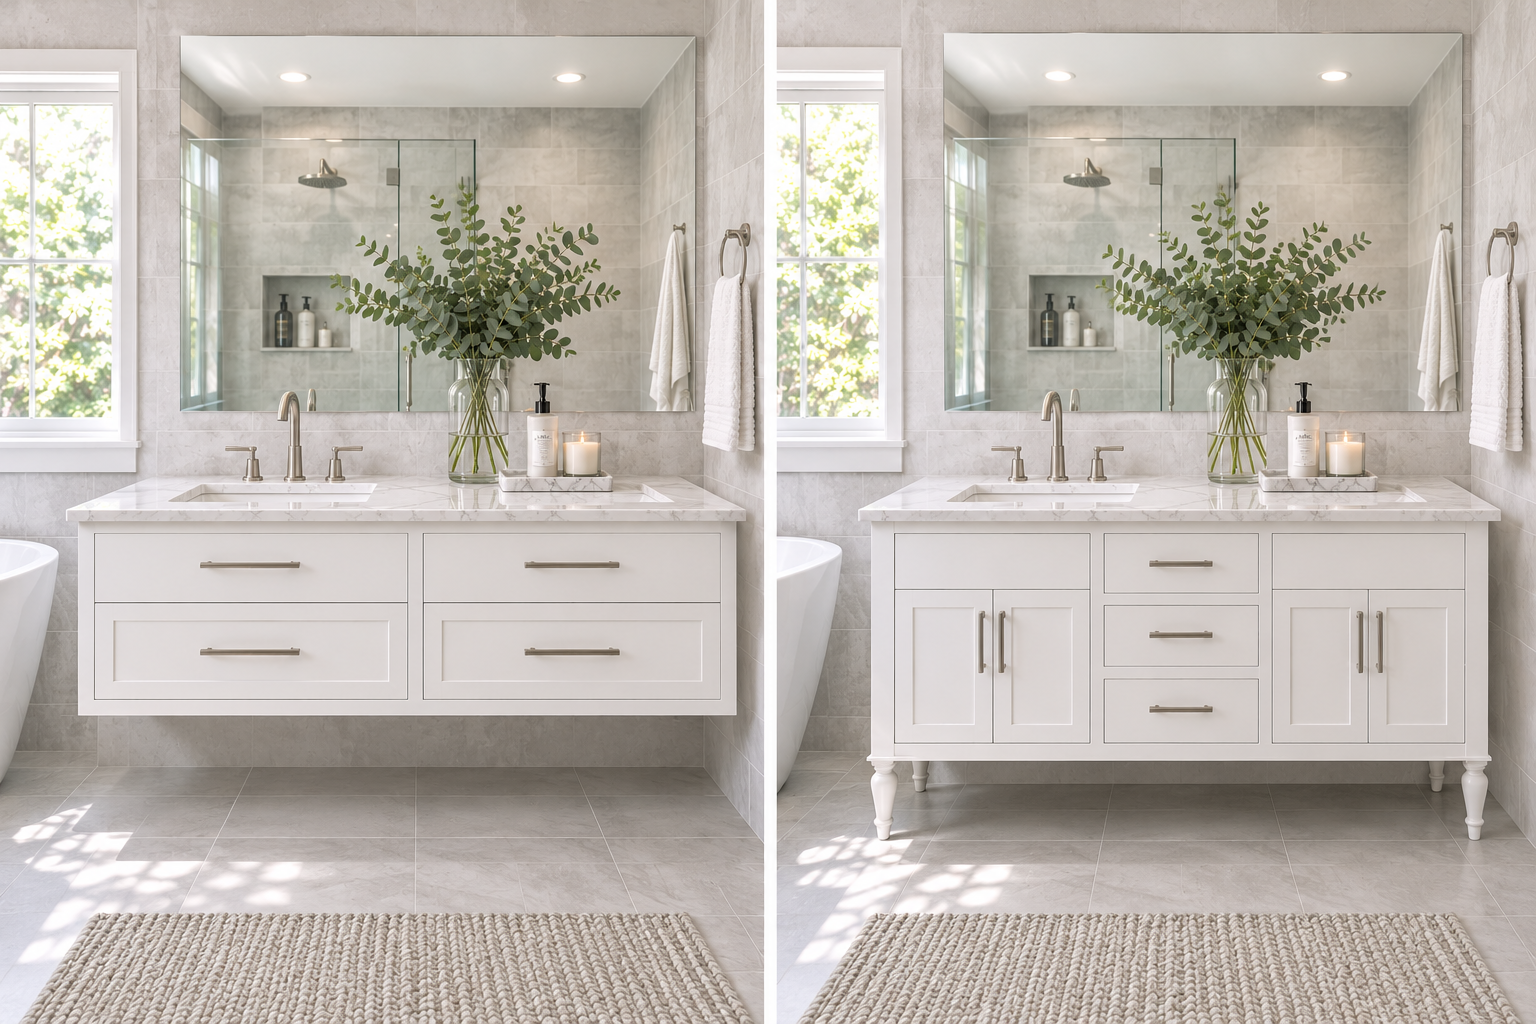
If you remember one idea from this article, make it this: a floating vanity makes a small bathroom feel larger the moment you walk in. Because the cabinet does not touch the floor, your eye reads continuous flooring from wall to wall, and the brain interprets that uninterrupted surface as more space. Designers call this visual continuity, and it is the most reliable small-room trick in existence.
The effect is not subtle. In a typical 5-by-8-foot bathroom, switching from a freestanding to a floating vanity can make the room feel a full step bigger. The open floor beneath also simplifies cleaning — a quick mop pass with no cabinet base to work around, and no dark corners collecting dust and moisture.
Floating vanities must anchor into wall studs or solid blocking, so confirm your wall structure before committing. But once mounted, they deliver the rare combination of looking lighter while functioning just as hard. For compact bathrooms, browse floating bathroom vanities designed to open up tight spaces.
Right-Sizing: Choosing Widths for Tight Spaces
In small bathrooms, vanity width is a precision decision, not a preference. Measure your available wall, subtract clearances, and respect what the numbers tell you.
20 to 24 inches suits the tightest powder rooms and under-stair bathrooms. At this width you get a real sink and a compact cabinet — enough for hand soap, a spare towel, and cleaning basics. Look for models with a single deep drawer rather than doors, since drawers use narrow widths far more efficiently.
24 to 30 inches is the sweet spot for most small full bathrooms. A 24-inch vanity with a well-designed interior can hold everything a daily routine needs. At 30 inches you gain meaningful counter space beside the sink — room for a soap dispenser and a small tray without crowding.
30 to 36 inches works when the bathroom is small but the wall allows it. This range brings proper drawer stacks and comfortable counter space while still leaving room to move. If your measurements allow 36 inches, take it — the storage gain over 30 inches is disproportionate.
Resist the urge to squeeze in the largest vanity that technically fits. A good rule: leave at least 30 inches of clear floor space in front of the vanity for comfortable standing and movement. A slightly smaller vanity with breathing room always feels better than a larger one you have to sidle past.
Light Colors and Reflective Finishes
Color is a space tool. Light finishes bounce light around the room, softening shadows and pushing walls visually outward. In a small bathroom, this is free square footage.
White vanities are the classic small-bathroom choice. A white cabinet against light tile creates an almost seamless look, and the eye glides past it instead of stopping. For maximum effect, pair a white vanity with a light countertop — the continuous pale surface reads as one calm plane.
Pale wood tones — white oak, light maple, natural birch — add warmth without visual weight. They keep the airy feeling of white while introducing texture that prevents the room from feeling sterile. In Scandinavian and Japandi-inspired small bathrooms, pale wood is often the perfect middle ground.
Gloss and satin finishes reflect more light than matte, which helps in windowless bathrooms. A satin-finish vanity under good lighting can brighten the whole room. Just keep the rest of the palette calm — too many reflective surfaces competing creates visual noise instead of spaciousness.
Whatever you choose, keep the vanity finish in the same tonal family as the walls. High contrast between vanity and wall chops the room into smaller visual pieces; tonal harmony lets it flow.
Storage That Punches Above Its Weight
Small bathrooms fail on storage more often than on style. The fix is not a bigger vanity — it is a smarter one.
Prioritize drawers over doors. In compact vanities, a single deep drawer with dividers holds more usable items than a door cabinet of the same size, because you can see and reach everything. Full-extension slides are non-negotiable — in a 24-inch vanity, the back six inches of a drawer are prime real estate you cannot afford to lose.
Use the vertical dimension. The wall above the vanity is free storage waiting to happen. A mirrored medicine cabinet recessed into the wall adds deep storage without stealing an inch of floor space. Open shelving above the toilet or beside the mirror handles towels and display items.
Exploit dead zones. The area under a floating vanity fits slim rolling carts or woven baskets. The inside of cabinet doors takes adhesive hooks for hair tools. A pull-out organizer in a narrow filler gap beside the vanity can hold cleaning supplies that would otherwise clutter the counter.
Edit ruthlessly. The highest-impact storage upgrade costs nothing: remove everything from the bathroom that does not belong there. Decant bulky packaging into smaller containers, relocate rarely used items elsewhere, and give every daily item a designated home. A small bathroom with edited contents feels twice as organized as a larger one stuffed full.
Narrow Depths and Corner Solutions
When wall width is not the problem but floor depth is, standard 21-inch-deep vanities can overwhelm the room. Several purpose-built solutions exist.
Narrow-depth vanities at 16 to 18 inches deep reclaim precious floor inches while still offering a functional sink and cabinet. The trade is counter space, so choose these for powder rooms and secondary baths rather than primary bathrooms where two people get ready simultaneously.
Corner vanities turn the most awkward square footage in the room into working storage. A corner sink vanity frees both adjacent walls and opens the center of the room dramatically. They suit square powder rooms especially well, where a standard vanity would block the natural walking path.
Trough and compact sinks pair with narrow vanities to keep proportions right. An oversized sink on a narrow vanity looks and feels wrong; a compact rectangular or oval basin keeps the composition balanced and leaves a usable sliver of counter.
Sink Styles for Compact Bathrooms
Wall-mount and compact undermount sinks keep the smallest footprint and the cleanest sightlines. An undermount sink in a light quartz counter creates one smooth surface that is easy to wipe down and visually quiet.
Vessel sinks can work in small bathrooms as a style statement, but they consume vertical space and raise the rim height — in a tight room, that added height can feel imposing. If you love the look, choose a low-profile vessel in glass or stone rather than a tall bowl.
Integrated sink-countertop units are arguably the ideal small-bathroom choice: no seams, no rims, nothing protruding, and the easiest surface in the house to keep clean. The visual simplicity alone makes the room feel calmer.
Lighting: The Multiplier Effect
Good lighting doubles the impact of every other small-bathroom decision. A well-lit small bathroom feels clean and open; a dim one feels cramped no matter how perfect the vanity.
Layer your light. Overhead lighting alone creates harsh shadows. Add sconces or a backlit mirror at face height beside or above the vanity — this is the light you actually use, and it flatters while it illuminates.
Mirror size matters. In a small bathroom, take the mirror as large as the vanity allows — ideally the full width of the vanity. A big mirror doubles the perceived depth of the room and bounces light into every corner. A round mirror softens the hard lines of a compact space; a rectangular one maximizes reflection.
Mind the color temperature. Warm white light (2700 to 3000 Kelvin) flatters skin tones and makes small bathrooms feel inviting. Cool daylight bulbs can make a tiny bathroom feel clinical. Keep all bulbs in the room at the same temperature for a coherent feel.
Mistakes That Shrink Small Bathrooms
Oversized vanity. The number one error. Measure twice, respect clearances, and remember that breathing room beats extra inches.
Dark, heavy finishes in windowless rooms. A near-black vanity can look stunning in a bright bathroom but oppressive in a small dark one. Match finish weight to available light.
Ignoring the door swing. A vanity that forces you to squeeze past an opening door ruins the room's flow. Consider a pocket door or reversing the swing before blaming the vanity.
Cluttered counters. In a small bathroom, every visible object has triple the visual impact. Corral daily items on a single tray, mount soap dispensers on the wall, and keep the counter mostly clear.
Skipping the exhaust fan. Moisture damage in small bathrooms accelerates because steam concentrates. A good fan protects your vanity investment and keeps finishes looking new.
Small-Bathroom Vanities on a Budget
Small does not have to mean cheap-looking, and a tight budget does not force bad decisions. The same spend-smart principles apply: put money into cabinet material and hardware first. A compact solid wood vanity with soft-close drawers will outlast and outshine a larger MDF unit at the same price.
Shop widths honestly — a well-made 24-inch vanity beats a flimsy 36-inch one every time. Watch for seasonal promotions, which can move you up a quality tier for the same spend. And remember that in small bathrooms, a few confident choices (floating mount, light finish, big mirror) deliver more transformation per dollar than any expensive fixture. Explore small bathroom vanities that prove compact can still be premium.
Frequently Asked Questions
What is the best vanity for a very small bathroom?
A floating vanity, 20 to 30 inches wide, in a light finish. It maximizes visual floor space, offers real storage, and keeps the room feeling open.
How much clearance do I need around a small vanity?
Aim for at least 30 inches of clear floor space in front, and 4 inches minimum between the vanity edge and side walls or fixtures.
Are floating vanities harder to install?
They require wall studs or solid blocking at the mounting height, which is straightforward in new construction but may need a contractor in existing walls. The result is worth the extra planning.
Can a small bathroom have a double vanity?
Only if the wall allows at least 60 inches with proper clearances — which most small bathrooms do not. A generous single vanity almost always serves a compact bathroom better than a cramped double.
What color makes a small bathroom look bigger?
Light, tonal palettes: white, pale wood, soft gray. Keep the vanity, walls, and tile in the same light family for maximum visual flow.
Should I choose a vanity with legs or a plinth base?
Legs suit small bathrooms better — visible floor beneath the cabinet continues the visual flow, similar to a floating vanity's effect. A full plinth base looks heavier and traps dust at the floor line, so reserve it for larger rooms.
Final Word: Small Space, Smart Choices
Small bathrooms reward precision. Measure carefully, choose a floating design to free visual space, size the width honestly, keep finishes light and tonal, and invest in drawers and hardware rather than sheer inches. Do this and your compact bathroom will feel calm, bright, and far larger than its footprint suggests.
Ready to find the right fit? Browse compact solid wood designs at https://veilbathvanity.com/ — premium construction in the sizes small bathrooms actually need.

 Arabic
 French
 Spanish
 Portuguese
 Deutsch
 Turkish
 Dutch
 Italiano
 Russian
 Romaian
 Portuguese (Brazil)
 Greek