


Pardos Sakura Gurgaon: 3 & 4 BHK Floor Plans, Sizes and Layout Guide
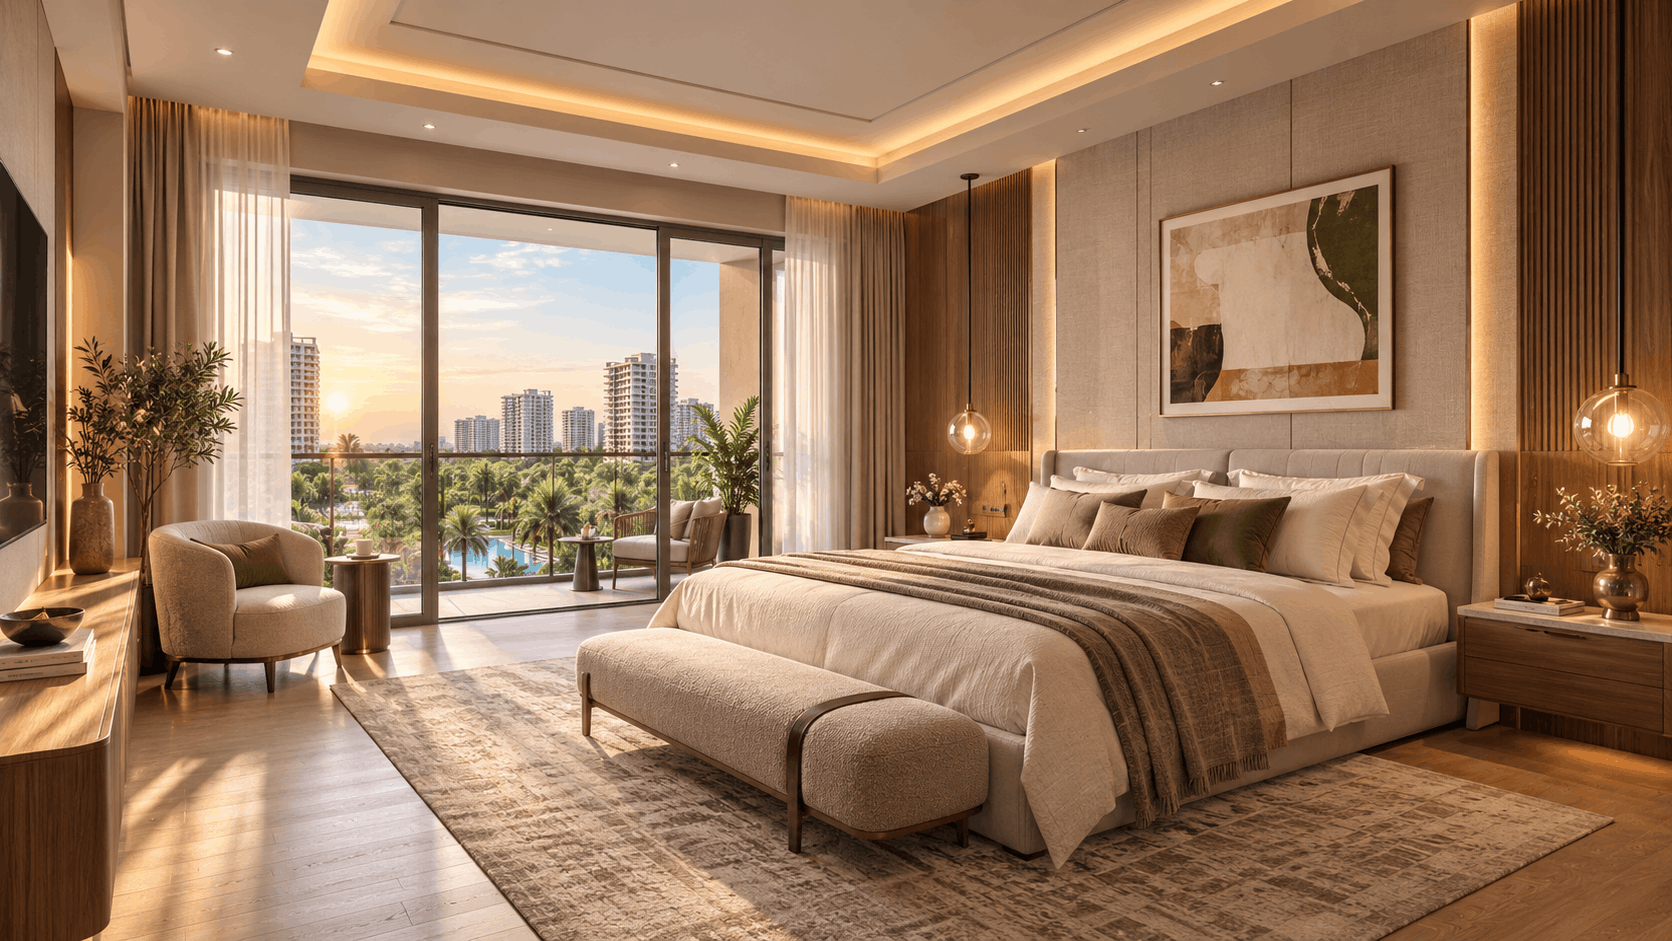
Choosing the right apartment requires more than selecting a 3 BHK or 4 BHK. Room sizes, circulation, storage, balcony space, natural light and the relationship between private and common areas all affect everyday comfort.
Pardos Sakura in Sector 90 Gurgaon offers multiple residential configurations designed for different family sizes and space requirements. The project includes 3 BHK homes, 3 BHK layouts with study and servant areas, and larger 4 BHK options.
For buyers comparing homes in New Gurgaon, understanding the Pardos Sakura floor plan options can help make a more practical decision.
3 BHK – Around 1,800 Sq. Ft.
The approximately 1,800 sq. ft. 3 BHK is one of the more compact layouts in Pardos Sakura.
It may suit nuclear families looking for three bedrooms without moving into a very large apartment. Buyers should check bedroom dimensions, wardrobe space, kitchen planning and the usable size of the living and dining areas.
A compact layout works best when circulation space is efficient and there are no unnecessary passages.
3 BHK – Around 2,150 Sq. Ft.
The larger 3 BHK configuration provides additional space while keeping the same bedroom count.
For some families, this can offer a better balance between cost and comfort.
The extra area may provide larger bedrooms, a more comfortable living room, wider balconies or improved storage. Buyers should compare the actual carpet area to understand how much usable space they are getting.
3 BHK + Study – Around 2,400 Sq. Ft.
The study adds flexibility to the Pardos Sakura layout.
It can work as:
-
A home office
-
Children's study room
-
Reading space
-
Hobby room
-
Occasional guest room
This configuration may be useful for families where one or more members work from home or need a dedicated quiet space.
3 BHK + Study + Servant – Around 2,800 Sq. Ft.
The approximately 2,800 sq. ft. layout adds both a study and servant room.
This can suit larger families that need clearly separated functional spaces.
Buyers should check how the servant room connects with the kitchen or utility area and whether service movement affects the privacy of the main living space.
4 BHK + Study – Around 2,900 Sq. Ft.
The 4 BHK + Study layout is designed for buyers who need more private rooms.
It may suit:
-
Larger families
-
Multi-generational households
-
Families with regular guests
-
Buyers who want separate work and sleeping spaces
The study adds further flexibility without reducing the number of bedrooms.
Larger Layouts – Around 3,200 Sq. Ft.
Pardos Sakura also includes larger configurations of around 3,200 sq. ft.
These homes may appeal to buyers who prioritise more generous room sizes and long-term flexibility. However, larger homes also involve higher purchase, furnishing and maintenance costs.
The additional space should therefore match actual household needs.
What to Check in a Floor Plan
A good floor plan should support everyday movement and privacy.
Before choosing a Pardos Sakura floor plan, buyers should review:
-
Carpet area
-
Bedroom dimensions
-
Living and dining proportions
-
Kitchen layout
-
Balcony depth
-
Natural light
-
Ventilation
-
Bathroom placement
-
Storage options
-
Study usability
-
Servant access
It is also important to check the position of the apartment within the tower because orientation can affect sunlight, privacy and views.
Carpet Area Matters
Buyers should avoid comparing homes only by the total quoted square footage.
Carpet area gives a better understanding of the usable internal space of the apartment.
Two homes with similar overall sizes can feel very different depending on how efficiently the layout has been planned.
Which Configuration Is Suitable?
The right Pardos Sakura layout depends on family size, budget and long-term requirements.
A smaller 3 BHK may work well for a nuclear family, while a 3 BHK with study provides better work-from-home flexibility. Larger families may find a 4 BHK or configuration with servant space more suitable.
Final Thoughts
Pardos Sakura Gurgaon offers a broad range of 3 and 4 BHK layouts for buyers with different space requirements.
Instead of choosing a unit only by size, compare carpet area, room dimensions, circulation, storage, balcony usability and privacy.
A well-planned apartment should fit the family's actual routine and future needs. Reviewing the latest approved floor plan before booking can help buyers make a more informed decision.

 English
 Arabic
 French
 Spanish
 Portuguese
 Deutsch
 Turkish
 Dutch
Dutch
 Italiano
 Russian
 Romaian
 Greek
Greek
