


What Is 3D Exterior House Rendering and How Does It Work
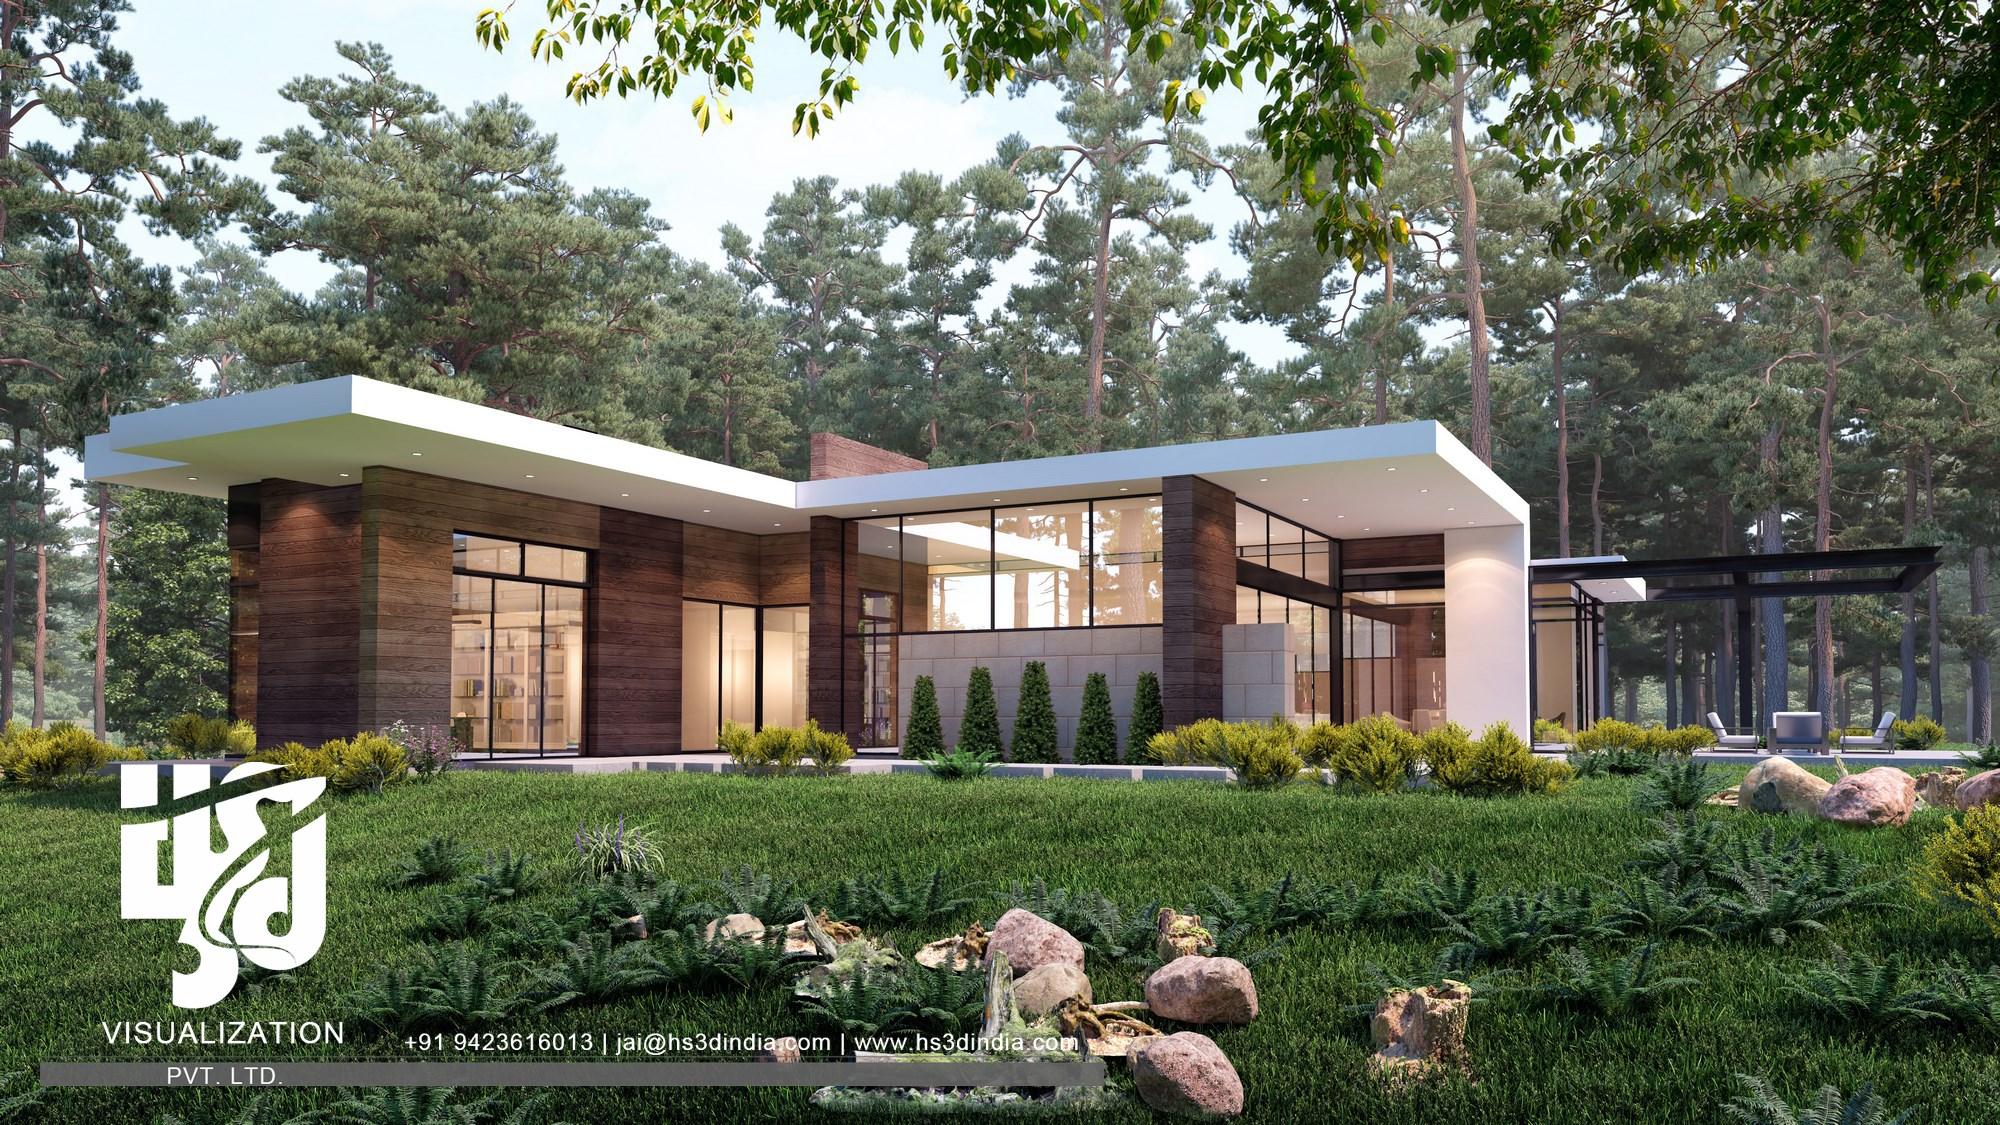
When a house exists only on paper, it can be difficult for homeowners, architects, builders, and developers to understand exactly how the finished property will look. Floor plans and elevations communicate dimensions and construction details, but they do not always provide an intuitive picture of the completed exterior.
That is where 3D exterior rendering becomes valuable. It transforms architectural information into a detailed digital image that can show the proposed house, façade, materials, landscaping, surroundings, lighting, and atmosphere before construction is completed.
Google recommends content that is comprehensive, original, helpful to people, and transparent about expertise and how information is produced. This guide explains the rendering process from an architectural and practical perspective rather than simply describing the technology.
What Is 3D Exterior House Rendering?
3D exterior house rendering is the process of creating a realistic digital representation of a home's exterior using a three-dimensional model and specialized rendering software.
Instead of looking at a flat elevation drawing, the viewer can see how the proposed house may appear from a particular viewpoint. A finished visualization can include the building façade, roof, windows, doors, balconies, exterior finishes, driveways, gardens, fences, trees, vehicles, people, sky, shadows, and surrounding environment.
The objective is not merely to make a house look attractive. A well-produced visualization should communicate the design accurately enough for a viewer to understand the architect's intention.
The process generally begins with architectural information such as CAD drawings, floor plans, elevations, sections, PDFs, sketches, photographs, or BIM models. A 3D artist then develops or imports the building model, applies materials, establishes lighting and camera positions, and produces the final image.
Depending on the project, the result may be a single still image, several views, an animation, a 360-degree panorama, or an interactive visualization.
Professional exterior visualization can therefore function as a bridge between technical architectural documentation and something much easier for a client or prospective buyer to understand.
Why Is Exterior Rendering Important for House Design?
One of the biggest advantages of visualization is that it allows design decisions to be examined before they become physical construction decisions.
For example, a homeowner may be unsure whether a façade looks better with:
- Light or dark exterior walls
- Stone or brick cladding
- Timber accents
- Large or narrow windows
- Different roof colors
- Metal or glass railings
- Warm or cool exterior lighting
- A particular landscaping arrangement
Changing these elements in a digital model is generally much easier than changing them after construction.
Exterior visualization can also reveal relationships that are difficult to understand from separate drawings. The size of windows relative to walls, the visual weight of a roof, the position of balconies, the relationship between a garage and entrance, and the way landscaping frames the house can all be evaluated in one image.
Fortes Vision similarly describes exterior rendering as a way to visualize projects before construction and highlights its usefulness for communication, design evaluation, and marketing.
How Does 3D Exterior House Rendering Work?
The exact workflow differs between studios and projects, but a professional process usually follows several stages.
1. Collecting Architectural Information
The first stage is gathering the information required to create an accurate model.
Typical inputs include:
- AutoCAD/DWG files
- Revit or BIM models
- Floor plans
- Elevations
- Sections
- PDF drawings
- Sketches
- Material specifications
- Site photographs
- Landscape plans
- Reference images
The quality of the source information has a direct effect on the modeling process. Missing dimensions, inconsistent drawings, or outdated plans may need clarification before visualization begins.
2. Building the 3D Model
The next stage is converting the architectural drawings into a three-dimensional representation.
Walls, roofs, slabs, windows, doors, balconies, columns, stairs, railings, and other architectural components are modeled according to the available drawings.
For an existing building, photographs or measurements can help establish the physical appearance. For a new house, the architectural drawings normally provide the primary reference.
Accuracy is particularly important here. A beautiful render with incorrect proportions can create misleading expectations.
3. Applying Materials and Textures
Once the basic model is ready, surfaces are given appropriate materials.
A rendering may include:
- Painted plaster
- Concrete
- Brick
- Natural stone
- Wood
- Metal
- Glass
- Roof tiles
- Paving
- Gravel
- Grass
- Soil
- Exterior furniture
Realistic materials are more than simple colors. Their roughness, reflectivity, texture scale, bump details, and response to light all influence how convincing the final image appears.
For example, polished stone should interact with light differently from rough concrete. Glass should produce reflections and transparency appropriate to its environment. Wood needs believable grain direction and surface variation.
Material accuracy is one of the areas where technical rendering knowledge makes a significant difference to the final result. Professional rendering workflows commonly treat materials according to how real surfaces behave under lighting rather than simply assigning flat colors.
Lighting and Camera Setup
Lighting can dramatically change the appearance of the same house.
A morning scene can produce long, soft shadows, while a midday scene may produce stronger illumination and shorter shadows. Evening visualization can emphasize architectural lighting, windows, landscaping, and outdoor living areas.
Common lighting considerations include:
- Sun direction
- Time of day
- Sky conditions
- Shadow softness
- Artificial lights
- Interior lighting visible through windows
- Reflections
- Ambient illumination
Camera placement is equally important.
A camera that is too low may hide important architectural elements. A camera that is too high may make the house look less natural. The correct viewpoint should communicate the design while maintaining realistic proportions.
Professional exterior rendering therefore involves both technical camera settings and visual composition.
Adding Landscaping and the Surrounding Environment
A house rarely exists in isolation.
Trees, shrubs, lawns, pathways, fences, retaining walls, driveways, neighboring structures, street elements, and other environmental details can make the visualization more understandable and believable.
Landscaping also helps communicate scale. A person standing near a doorway or a vehicle parked beside a garage can give viewers a more intuitive understanding of the building's dimensions.
Recent industry guidance also emphasizes the combined influence of lighting, landscaping, and materials on the realism and visual impact of exterior renderings.
However, environmental elements should support the architecture rather than overwhelm it. Excessive vegetation, dramatic skies, or unnecessary decorative objects can distract from the actual house.
Rendering the Final Image
After the model, materials, lighting, environment, and camera have been approved, the scene is processed by a rendering engine.
The software calculates how light interacts with surfaces, shadows, reflections, transparency, textures, and other elements to generate the final image.
Depending on the project requirements, the output can be optimized for:
- Websites
- Property listings
- Social media
- Brochures
- Billboards
- Presentations
- Planning submissions
- Client approvals
- Sales centers
- Print advertising
High-resolution production may take considerably longer than a low-resolution preview because the renderer has more visual information to calculate.
Post-Production and Image Enhancement
Rendering does not always end when the raw image is generated.
Post-production can be used to refine:
- Exposure
- Contrast
- Color balance
- Sky integration
- Vegetation
- Reflections
- Shadows
- Atmospheric effects
- Small visual imperfections
The important distinction is that post-production should enhance the visualization rather than misrepresent the architectural design.
For professional work, the final image should remain consistent with the approved architectural information.
What Are the Main Types of Exterior House Rendering?
Different rendering styles serve different purposes.
Photorealistic Rendering
Photorealistic visualization attempts to make the digital image resemble a professional architectural photograph. It is particularly useful for marketing, presentations, client approvals, and property promotion.
Conceptual Rendering
Conceptual images communicate the overall design direction without necessarily representing every detail with photographic realism.
They can be useful during early design stages when the materials and landscaping are still being developed.
Daytime Rendering
Daytime views clearly communicate the façade, materials, site layout, landscaping, and overall architecture.
Twilight or Evening Rendering
Evening scenes can emphasize façade lighting and create a different presentation of the same architectural design.
Aerial Rendering
Aerial views provide a broader understanding of the property, site boundaries, landscaping, driveway arrangement, neighboring context, and overall site planning.
Multiple-Angle Visualization
Instead of relying on one image, several camera positions can show the front, rear, side elevations, entrance, garden, and important architectural features.
Who Uses Exterior House Rendering?
Homeowners
Homeowners can use visualization to understand a proposed custom home before construction and compare exterior design alternatives.
Architects
Architects can use renders to communicate design intent, study proportions, test materials, and present proposals to clients.
Builders and Contractors
Builders can use visualizations to help clients understand what the completed house is expected to look like.
Real Estate Developers
Developers can create marketing imagery for properties that are still under development or construction.
Interior and Exterior Designers
Design professionals can use the same 3D environment to coordinate architectural finishes, landscaping, lighting, and exterior features.
How 3D Rendering Helps Homeowners Make Better Decisions
One of the most practical benefits is reducing the gap between imagination and reality.
A client may understand an architect's elevation perfectly, but another client may not know how to interpret technical drawings. A realistic visualization provides a common reference point for both parties.
For example, a homeowner can look at the proposed façade and ask:
- Does the entrance feel prominent enough?
- Is the balcony proportion appropriate?
- Does the exterior color work with the roof?
- Does the stone feature appear too dominant?
- Is the landscaping balanced?
- Are the windows visually consistent?
- Does the house fit naturally into the site?
These questions can be addressed before construction progresses too far.
This does not replace architectural drawings, engineering documentation, building codes, or professional construction advice. Rendering is primarily a visualization and communication tool.
What Makes a High-Quality Exterior Render?
A high-quality render is not simply one with the highest resolution.
Important characteristics include:
Architectural accuracy: The model should correspond with the approved design.
Natural materials: Textures should have appropriate scale, roughness, reflections, and variation.
Realistic lighting: Light direction and intensity should make physical sense.
Strong composition: The camera should show the important architectural features without distortion.
Appropriate environment: Landscaping and surroundings should support the project.
Correct proportions: Windows, doors, people, vehicles, and landscape elements should maintain believable scale.
Controlled post-production: Enhancements should improve clarity without changing the design unnecessarily.
3D Rendering vs. Traditional 2D Elevation
A 2D elevation remains essential because it communicates technical information clearly. It can show dimensions, levels, openings, materials, and architectural details.
A 3D visualization provides something different: visual context.
|
2D Elevation |
3D Exterior Visualization |
|
Technical representation |
Visual representation |
|
Usually flat |
Three-dimensional appearance |
|
Excellent for dimensions |
Excellent for perception |
|
Shows façade information |
Shows façade and environment |
|
Less intuitive for some clients |
Easier for many clients to visualize |
|
Essential for documentation |
Valuable for presentation and marketing |
The two approaches work best together rather than being treated as competing methods.
What Are 3D Exterior House Rendering Services?
The scope can range from one basic 3D Exterior House Rendering Services image to a complete visualization package.
A project may include:
- 3D modeling
- Exterior façade visualization
- Photorealistic rendering
- Material visualization
- Landscape integration
- Multiple camera views
- Day and night scenes
- Aerial views
- 360-degree panoramas
- Exterior animation
- Virtual reality-ready environments
The appropriate service depends on the project's stage and purpose. A homeowner reviewing a façade may need only a few still images, while a developer launching an entire residential community may require dozens of views and interactive marketing assets.
How Much Does Exterior Rendering Cost?
There is no universal price because rendering projects vary considerably.
Factors that can affect cost include:
- Complexity of the house
- Number of buildings
- Amount of 3D modeling required
- Number of views
- Level of realism
- Landscape complexity
- Material detail
- Image resolution
- Animation requirements
- Revision requirements
- Whether CAD/BIM files are already available
A simple house with complete architectural files is generally less demanding than a large property requiring extensive modeling, landscaping, multiple views, and detailed post-production.
For this reason, a professional quote should be based on the actual project scope rather than a generic per-image assumption.
How to Prepare Files for an Exterior Rendering Project
Providing organized information can make the visualization process smoother.
Before sending files, it helps to prepare:
- Latest architectural drawings
- Floor plans and elevations
- Sections where available
- Site or landscape plans
- Material specifications
- Reference photographs
- Preferred exterior colors
- Required camera views
- Desired image dimensions
- Examples showing the preferred visual style
If a particular material, window design, landscaping style, or lighting arrangement is important, providing a reference image can reduce ambiguity.
Common Mistakes to Avoid
Using Outdated Drawings
Rendering an old design can lead to unnecessary revisions.
Choosing the Camera Too Early
The best camera angle often becomes clearer after the building and surroundings have been developed.
Ignoring the Site
A house may look attractive as an isolated object but appear completely different when placed on its actual site.
Overusing Decorative Elements
Too many trees, people, vehicles, or dramatic effects can distract from the architecture.
Treating Materials as Flat Colors
A beige wall is not simply a beige surface. Texture, roughness, scale, weathering, and lighting affect how it appears.
Expecting Rendering to Replace Construction Documentation
A render communicates visual intent. It should not be treated as a substitute for architectural, structural, engineering, or construction drawings.
Frequently Asked Questions
What is 3D exterior house rendering?
It is the creation of a three-dimensional digital visualization showing how a proposed home's exterior may look after construction. It can include the building, materials, landscaping, lighting, surroundings, and atmospheric elements.
How does the rendering process start?
It normally begins with architectural drawings, CAD/BIM files, sketches, photographs, specifications, or other project information. The visualization artist uses these references to create or prepare the 3D model.
Can rendering show different exterior colors?
Yes. Once the model is prepared, different materials, colors, textures, and finishes can be visualized without physically changing the building.
Can I see my house at night?
Yes. A separate evening or twilight scene can be created using appropriate sunlight, sky conditions, interior illumination, and exterior lighting.
Can landscaping be included?
Yes. Trees, lawns, plants, pathways, fences, driveways, outdoor furniture, retaining walls, and other site elements can be incorporated when suitable information is available.
Is a 3D render the same as a photograph?
No. A render is computer-generated. A photorealistic render is designed to resemble a photograph, but it is produced from a digital 3D environment.
Can 3D rendering identify design problems?
It can help reveal visual and coordination issues that may be difficult to notice in flat drawings, such as awkward proportions, material combinations, sightlines, or relationships between architectural elements. It should not be considered a substitute for professional technical review.
How many exterior views should a house have?
There is no fixed number. A typical project may benefit from front, rear, side, entrance, and wider site-context views, depending on the design and presentation goals.
What files are needed for exterior rendering?
CAD drawings, Revit/BIM models, floor plans, elevations, sections, material references, site plans, photographs, and design specifications can all be useful. The exact requirements depend on the project.
Is photorealistic rendering necessary for every project?
No. The appropriate visual style depends on the project's purpose. A conceptual project may benefit from a simpler visualization, while a property marketing campaign may require highly realistic imagery.
Final Thoughts
3D exterior rendering has become an important part of modern architectural communication because it makes a proposed building easier to see, discuss, evaluate, and present before construction.
The strongest results come from treating visualization as part of the design communication process rather than as an image-making exercise alone. For professional architectural visualization, HS3D Visualization provides 3D rendering and architectural visualization solutions for residential and other architectural projects.

 English
 Arabic
 French
 Spanish
 Portuguese
 Deutsch
 Turkish
 Dutch
Dutch
 Italiano
 Russian
 Romaian
 Portuguese (Brazil)
