


How Reality Capture Helps Teams Document Existing Buildings Accurately
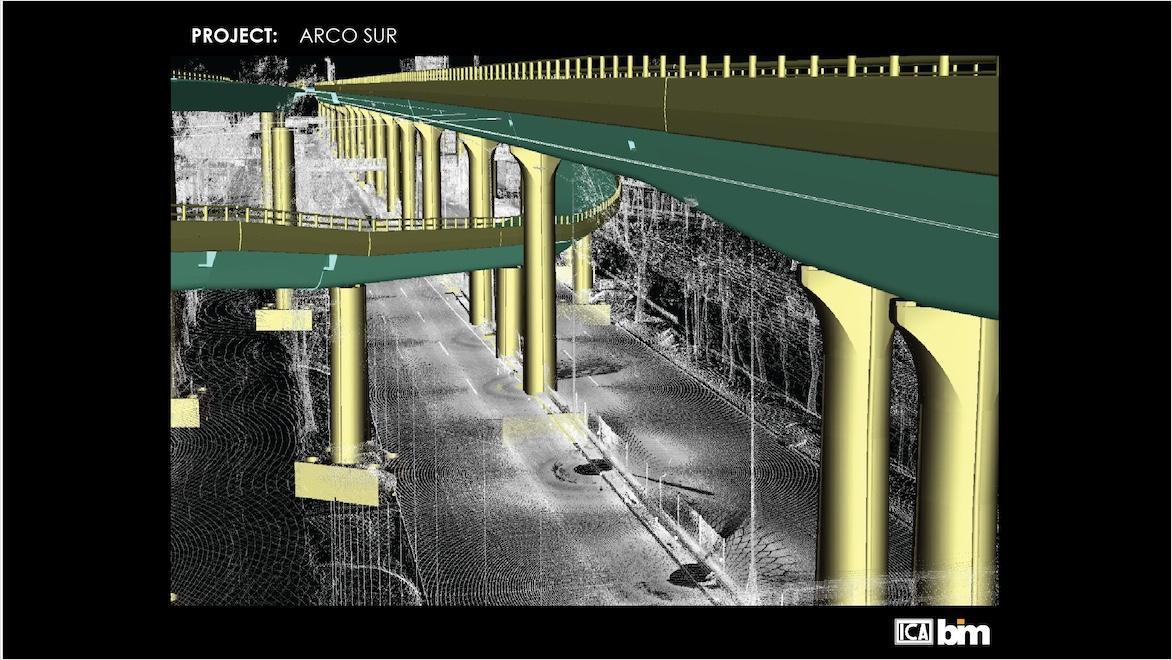
Working with an existing building requires reliable information about its current condition. However, available drawings do not always reflect what exists on site.
Buildings change over time. Walls may move, systems may be replaced, and spaces may be modified. As a result, original documentation can become incomplete or outdated.
Modern measurement technologies provide a practical way to capture current building conditions. These technologies collect detailed spatial information that can support design, renovation, construction, and facility planning.
reality capture services help convert physical spaces into accurate digital information. The collected data can then support an existing conditions survey, giving project teams a clearer understanding of the building before design work begins.
What Reality Capture Means for Building Projects
Reality capture involves collecting digital information from a physical environment.
Depending on the project, teams may use laser scanning, photogrammetry, mobile scanning, or other measurement technologies.
The captured information can represent walls, floors, ceilings, structural elements, equipment, openings, and other visible features.
This creates a measurable record of the existing environment.
Instead of relying entirely on assumptions or outdated drawings, project teams can review information based on actual site conditions.
Why Existing Building Information Can Be Difficult
Existing buildings often contain unexpected conditions.
A renovation project may begin with drawings created years ago. Since then, multiple modifications may have taken place.
For example, a doorway may have been relocated. A wall may have been added. Mechanical equipment may have been replaced without updating the original documentation.
These differences can create problems during design development.
An existing conditions survey provides a structured way to document what is currently present.
The resulting information gives architects and engineers a stronger reference before preparing new designs.
How Reality Capture Supports an Existing Conditions Survey
Traditional surveys often depend heavily on manual measurements and field notes.
These methods remain useful, but complex buildings can require large amounts of information.
Reality capture can collect many measurements within a relatively short field operation.
Laser scanning, for example, records spatial points throughout the scanned environment. These measurements can then be registered and processed for project use.
The resulting data can help teams review dimensions and spatial relationships.
This is especially useful when buildings contain irregular geometry or difficult-to-access areas.
Improving Renovation Planning
Renovation projects involve working with what already exists.
New construction elements must often connect with existing walls, floors, ceilings, structural components, and building systems.
Accurate existing information helps designers understand these relationships.
For example, a new wall may need to align with an existing opening. A new mechanical system may need to fit within an existing ceiling space.
Reality capture provides measurable information that can support these decisions.
It also gives project teams a digital record that can be reviewed during design coordination.
Supporting Architectural Design
Architects need accurate dimensions when developing renovation or adaptive reuse projects.
Even small differences can affect room layouts, doors, windows, stairs, and circulation areas.
Captured site data can provide a reliable reference for developing architectural drawings and models.
Designers can use the information to study existing spaces before proposing changes.
This reduces dependence on assumptions based only on old documentation.
It also helps architects identify areas that require additional field verification.
Documenting Complex Spaces
Some buildings are difficult to measure using conventional methods.
Large facilities may contain mechanical rooms, industrial equipment, irregular structures, or densely occupied spaces.
Reality capture can document these environments in three dimensions.
The captured information can then be reviewed from different viewpoints.
This makes it easier to examine relationships between building elements that may be difficult to understand from isolated measurements.
Complex spaces can therefore be documented in a more structured manner.
Supporting Structural Documentation
Structural information is important during renovation and modification projects.
Teams may need to understand the location of columns, beams, slabs, openings, and other visible structural elements.
Reality capture can document these elements as they exist at the time of scanning.
The information can then support further modeling or engineering review.
However, captured data should not automatically be treated as a substitute for professional structural investigation.
The appropriate level of verification depends on project requirements.
Capturing MEP Conditions
Existing mechanical, electrical, and plumbing systems can create significant coordination challenges.
Pipes, ducts, equipment, cable trays, and other systems may occupy limited spaces.
A detailed capture of these areas can help project teams understand existing conditions before introducing new systems.
This is valuable when ceiling spaces are crowded or documentation is incomplete.
Designers can review captured information when planning new installations or modifications.
As a result, potential spatial conflicts can be considered earlier in the project.
Using Reality Capture for Construction Verification
Reality capture can also support construction-related checks.
Captured site conditions can be compared with design information at different stages.
For example, teams can document installed components before an area becomes inaccessible.
This creates a useful record for later reference.
It may also support progress documentation and coordination discussions.
The exact workflow depends on the project's documentation requirements and schedule.
Turning Captured Data Into Usable Information
Collecting scan data is only one part of the process.
Raw data must be processed before it becomes useful for many design and construction workflows.
The point cloud may need registration, cleaning, alignment, and organization.
Depending on the project, the information may then be used to produce drawings, measurements, or building models.
Quality control is important at each stage.
Teams should confirm that the processed information represents the required areas with suitable accuracy.
The Connection Between Reality Capture and BIM
Reality capture and BIM can work together effectively.
Captured site information provides a reference for developing a digital building model.
Modelers can interpret the measured environment and recreate relevant architectural, structural, or MEP elements.
This creates a link between the physical building and its digital representation.
The level of modeling should match the project's intended use. A model for basic documentation may require less detail than one used for detailed renovation coordination.
One Backlink Application: Revit Modeling
Once existing conditions have been captured, the information may be used as a foundation for digital building documentation. revit modeling services can help transform measured building information into organized architectural, structural, or MEP models when a project requires model-based deliverables.
Benefits for Building Owners
Building owners can also benefit from accurate existing-condition information.
A reliable digital record can support future renovation planning, maintenance decisions, space management, and building modifications.
Instead of beginning each future project with limited information, teams can refer to previously captured data.
However, building information should be updated when major changes occur.
Keeping digital records current helps preserve their practical value.
Planning a Successful Reality Capture Project
A successful capture project begins with clear requirements.
Before scanning starts, teams should define the areas to be captured and the expected deliverables.
They should also determine the required accuracy, level of detail, file formats, and intended downstream uses.
These decisions influence the fieldwork and processing approach.
Clear planning prevents unnecessary data collection and helps ensure the final deliverables support actual project needs.
Conclusion
Existing buildings can be difficult to document when drawings are incomplete or outdated. reality capture services provide a practical way to record physical conditions and create reliable digital information.
An existing conditions survey can then give architects, engineers, contractors, and owners a clearer reference for renovation and construction planning.
The value of captured information depends on accurate fieldwork, appropriate processing, and clear project requirements. When these elements are managed properly, reality capture can become an important part of modern building documentation.
Modulus Consulting supports BIM and reality-capture workflows that help project teams organize existing building information for design and construction needs.

 English
 Arabic
 French
 Spanish
 Portuguese
 Deutsch
 Turkish
 Dutch
Dutch
 Russian
 Romaian
 Portuguese (Brazil)
 Greek
Greek
