


Why 3D Floor Plan Rendering Is Valuable For Architects And Property Developers
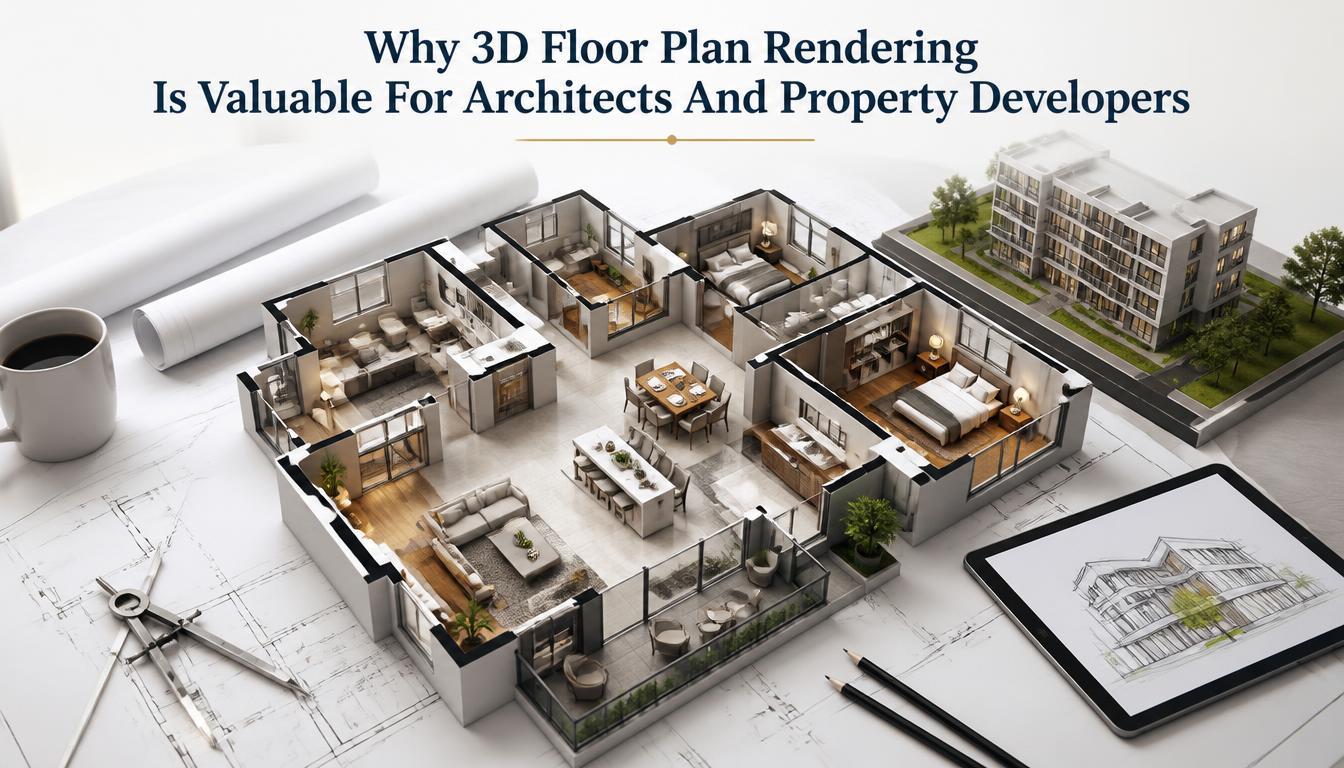
A property developer marketed 40 apartment units using standard 2D floor plans. Potential tenants visited the property, but some changed their minds after seeing the actual layout. The flow between the kitchen and living room was not clear from the flat plan. Leasing slowed down for several weeks. The developer then added a 3D floor plan rendering. Tour-to-lease conversion improved soon after because potential tenants could understand the layout before visiting.
SMA Archviz provides 3D floor plan rendering services for this purpose. The service helps when a flat floor plan is no longer enough to show how a space looks and feels.
Why does this matter:
-
Most buyers and renters can't accurately judge room flow from a 2D plan alone.
-
Wasted in-person tours cost agents and developers real time and money.
-
Pre-leasing and pre-sale marketing depend entirely on how well a space can be understood before it is built or move-in ready.
1. What The Data Says About Floor Plans And Buyer Behavior?
Floor plans are not just an extra feature in a property listing. They can influence a buyer’s decision to view the property. According to Zillow information, most of the potential buyers would be more likely to view a listing that had an exceptional floor plan. Over half said they wasted time visiting homes they would have skipped had they seen the floor plan first.
|
Zillow Data Point |
Figure |
|
Buyers more likely to view listings with a floor plan |
79% |
|
Buyers who regretted skipping a floor plan before touring |
Over 50% |
|
Showcase (interactive floor plan listings) |
75% more than traditional listings |
2. How Does 3D Floor Plan Rendering Communicate Real Layout?
A flat floor plan shows where the walls go. It does not show how the space feels. Buyers may understand the layout but still struggle to picture the actual space. This can cause hesitation before signing a lease or contract.
3D property visualization helps solve this problem. It adds scale, depth, and realistic proportions. A kitchen may look small on a 2D plan. A 3D rendering can show how open it feels with the actual ceiling height, windows, and room size.
3. Where This Matters Most For Developers?
Multi-unit projects depend on pre-leasing and pre-sales. Often, this starts before any unit is finished. Property development visualization helps developers market each unit type separately. It shows the exact layout before construction is complete.
A few ways developers use this in practice:
-
Marketing pre-construction units before groundbreaking.
-
Offering prospective buyers a choice between multiple layout options.
-
Reducing wasted in-person tours from people who misjudged the space.
4. What This Means For Architects Presenting To Clients?
Clients may struggle to understand how a room will work from a floor plan alone. Interior layout visualization helps them see the space more clearly. It shows how the room may work in daily use. This happens during the design phase, before construction decisions are final.
5. What To Look For In A Rendering Partner?
Accuracy matters. The render must match the actual architectural plan. It should not be a stylized version. The dimensions and layout must match what will be built or leased.
SMA Archviz creates every 3D floor plan rendering from confirmed architectural drawings. This ensures that the space shown online matches what buyers or tenants will see in person.
Conclusion
Floor plans can affect whether someone views a property. They can also affect whether that interest leads to a lease or sale. 3D floor plan rendering makes the layout easier to understand before anyone commits. SMA Archviz uses clear 3D floor plans to help buyers, tenants, and clients understand the space. This can reduce disappointing tours and help clients approve designs sooner.

 Arabic
 French
 Spanish
 Portuguese
 Deutsch
 Turkish
 Dutch
Dutch
 Italiano
 Russian
 Romaian
 Portuguese (Brazil)
 Greek
Greek
