


Are Built-In Cabinets in Brownsburg IN Worth Considering?
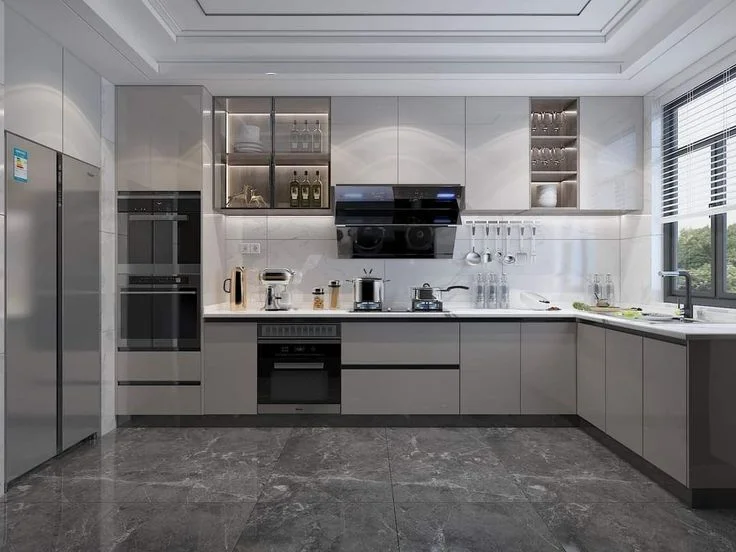
Built-In Cabinets in Brownsburg IN can turn unused wall space into practical, organized storage while giving a room a more finished appearance. Unlike freestanding furniture, built-in cabinetry is designed around the dimensions and layout of a specific space. That makes it useful for living rooms, home offices, mudrooms, bedrooms, kitchens, and other areas where standard cabinets may not fit well. For Brownsburg homeowners, the right design can also help a room feel less cluttered without sacrificing usable floor space. Before choosing a style or material, it helps to understand how built-ins work, where they provide the most value, what affects their cost, and which design mistakes are worth avoiding.
What Makes Built-In Cabinets Different?
Built-in cabinets are permanently fitted into a room rather than simply placed against a wall. They can extend from floor to ceiling, fit around windows or doors, or combine closed storage with open shelving.
The main advantage is customization. A cabinet designer can account for wall dimensions, ceiling height, electrical outlets, trim, baseboards, and the way people use the room.
Built-ins can be especially useful when a room has:
-
Awkward corners
-
Unused wall space
-
Limited floor space
-
Uneven or unusual dimensions
-
A need for concealed storage
-
A combination of display and storage needs
For example, a living room might use lower cabinets for games and electronics, while open shelves above provide space for books and décor. A home office could combine drawers, cabinets, and a work surface in one continuous installation.
Where Can Built-In Cabinets Be Used in Brownsburg Homes?
One reason custom cabinetry remains popular is its flexibility. Built-in cabinets do not have to be limited to kitchens.
Living Rooms
Living room built-ins can surround a television, fireplace, or large wall. Lower cabinets can hide electronics, toys, and household items, while upper shelving provides space for books and decorative pieces.
The design should leave enough ventilation around electronics and provide convenient access to outlets and cables.
Home Offices
A built-in home office can combine a desk, file storage, bookshelves, and closed cabinets. This can be useful when a spare bedroom or small office has limited space.
Instead of buying several separate pieces of furniture, the storage can be planned as one system.
Mudrooms
Mudrooms often need to handle coats, shoes, backpacks, sports equipment, and everyday clutter. Built-in storage can combine hooks, benches, drawers, and cabinets to give each item a designated place.
Bedrooms
Built-in wardrobes and storage cabinets can make better use of wall space than many freestanding dressers. They can also be designed around windows, sloped ceilings, or other architectural features.
Kitchens and Dining Areas
Custom kitchen cabinetry can be designed around the homeowner's cooking habits and available space. Dining areas may also benefit from built-in buffets, pantry cabinets, or display storage.
How Should You Plan Built-In Cabinets in Brownsburg IN?
Good cabinet design starts before materials or finishes are selected. The first step is to identify exactly what the storage needs to accomplish. Professional Built-In Cabinets Services in Brownsburg IN can turn unused wall space into practical, organized storage while giving a room a more finished appearance.
Measure the available wall and note the locations of windows, doors, outlets, vents, switches, and heating or cooling components. These details can affect cabinet depth, height, and placement.
Next, make a list of the items that need to be stored. Think about both current needs and likely future needs.
For example, an office cabinet might need to accommodate:
-
Computer equipment
-
Files and paperwork
-
Books
-
Printer supplies
-
Office accessories
-
Charging devices
It is also important to decide which items should remain visible and which should be hidden. Open shelving works well for attractive objects and frequently used items, while doors and drawers are better for items that create visual clutter.
Which Cabinet Style Fits Your Space?
There is no single built-in cabinet style that works for every room. The best choice depends on the home's architecture, storage needs, and personal preferences.
| Cabinet approach | Best suited for | Main consideration |
|---|---|---|
| Floor-to-ceiling cabinets | Maximum storage | Can make a small room feel visually heavier |
| Lower cabinets with shelves | Living rooms and offices | Balances closed and open storage |
| Built-in wardrobes | Bedrooms | Requires careful planning around doors and windows |
| Mudroom cabinets | Entry areas | Durable finishes are important |
| Wall-to-wall cabinetry | Large blank walls | Needs thoughtful proportions |
| Cabinet and desk combination | Home offices | Work surface height and lighting matter |
Traditional cabinetry may complement homes with classic architectural details, while simpler door profiles can suit more contemporary interiors.
The goal is not simply to fill a wall. Proportions should make the cabinetry feel connected to the room rather than added as an afterthought.
What Materials and Features Should You Consider?
Cabinet construction can vary widely, so homeowners should compare more than just appearance.
Common materials include plywood, medium-density fiberboard, particleboard, and solid wood. Each has different characteristics related to strength, stability, finish, and price.
Hardware also affects daily use. Soft-close hinges and drawer slides can reduce noise and provide a smoother experience. Adjustable shelving can make the storage more flexible as needs change.
Depending on the room, useful features may include:
-
Adjustable shelves
-
Deep drawers
-
Pull-out trays
-
File drawers
-
Cable-management openings
-
Integrated lighting
-
Hidden charging areas
-
Soft-close hardware
-
Built-in seating
-
Glass-front doors
For high-use spaces, durability should be considered alongside appearance. A beautiful cabinet that is difficult to access or poorly suited to everyday use can become frustrating over time.
What Factors Affect the Cost of Built-In Cabinets?
The cost of built-in cabinetry depends on the project rather than a single standard price. Several variables can change the overall investment.
Size and Complexity
A simple wall of lower cabinets will generally require less material and labor than a floor-to-ceiling installation with drawers, lighting, shelving, and specialty storage.
Materials and Finish
Cabinet material, door style, paint or stain, hardware, and interior components all influence the final cost.
Customization
The more closely cabinets must be shaped around architectural features, the more planning and fabrication may be involved.
Installation
Installation conditions can affect labor. Walls that are uneven or require modifications around trim, outlets, or vents may require additional preparation.
Homeowners should also consider whether electrical work, painting, flooring changes, or other trades are part of the project. Clarifying the scope before work begins can help prevent surprises.
What Mistakes Should You Avoid With Custom Cabinetry?
Even well-designed cabinetry can disappoint if important practical details are overlooked.
Designing Only for Appearance
A cabinet may look attractive but still fail to provide useful storage. Think about what will actually go inside each cabinet before finalizing dimensions.
Ignoring Door and Drawer Clearance
Cabinet doors need room to open. Drawers also require sufficient clearance for comfortable use.
This is particularly important in smaller rooms, hallways, and areas where cabinetry faces another wall or piece of furniture.
Making Everything the Same Depth
Different storage needs may call for different depths. Books, clothing, dishes, office supplies, and electronics do not necessarily need the same amount of space.
Forgetting Electrical Access
If a built-in will contain a television, computer, printer, or charging station, plan cable routes and outlet access before installation.
Overlooking Lighting
Built-in shelves can become dark, especially when they are deep or positioned away from windows. Carefully planned lighting can improve both function and appearance.
Not Planning for Future Needs
A storage system should not be designed only around the items owned today. Adjustable shelves and flexible compartments can make cabinetry useful for many years.
How Can Built-In Cabinets Improve Organization?
The biggest practical benefit of built-in cabinetry is that it can give everyday items a dedicated location.
Instead of having one large storage area where everything gets mixed together, cabinets can be divided according to how a household uses the room.
For instance, a mudroom might include a drawer for keys and small items, a cabinet for seasonal accessories, hooks for coats, and lower storage for shoes. A home office could separate paperwork from technology and everyday supplies.
This approach makes organization easier because the storage system follows the way the room is actually used.
For homeowners considering Trusted Built-In Cabinets Services , this is one of the most important planning principles: design storage around routines rather than simply available wall space.
Frequently Asked Questions About Built-In Cabinets
Are built-in cabinets permanent?
Usually, yes. They are designed and installed to become part of the room. Some components can be removed later, but built-ins generally have a more permanent nature than freestanding furniture.
Can built-in cabinets be installed in small rooms?
Yes. Custom dimensions can make built-ins particularly useful in smaller rooms. The design can be adjusted to reduce depth, use vertical space, or fit around existing architectural features.
Are custom cabinets better than ready-made cabinets?
Neither is automatically better for every situation. Ready-made cabinets can work well when standard dimensions fit the room, while custom cabinetry provides more flexibility for unusual layouts and specific storage requirements.
How long do built-in cabinets last?
Lifespan depends on construction quality, materials, installation, and maintenance. Choosing suitable materials and hardware for the room can help cabinetry remain functional for many years.
Should cabinets reach the ceiling?
Not always. Ceiling-height cabinetry can maximize storage and reduce dust-catching space above the cabinets, but shorter designs may be more appropriate when an open, lighter appearance is desired.
Conclusion
Built-In Cabinets in Brownsburg IN can be a practical way to improve storage while creating a cohesive look that fits the architecture of a home. The most successful projects begin with careful measurements, clear storage goals, suitable materials, and attention to everyday use. Rines Design can help homeowners explore cabinetry options based on their room layout and storage requirements.
Whether the project involves a home office, living room, mudroom, bedroom, or kitchen, thoughtful design can make the available space work harder without making the room feel crowded. Rines Design can help homeowners explore cabinetry options based on their room layout and storage requirements. For more information, use the to explore additional design resources and consider discussing your specific space with a cabinetry professional before finalizing the design.

 English
 Arabic
 French
 Spanish
 Portuguese
 Deutsch
 Turkish
 Dutch
Dutch
 Italiano
 Russian
 Romaian
 Greek
Greek
