


Key Elements of Vastu for Home Design That Homeowners Should Consider
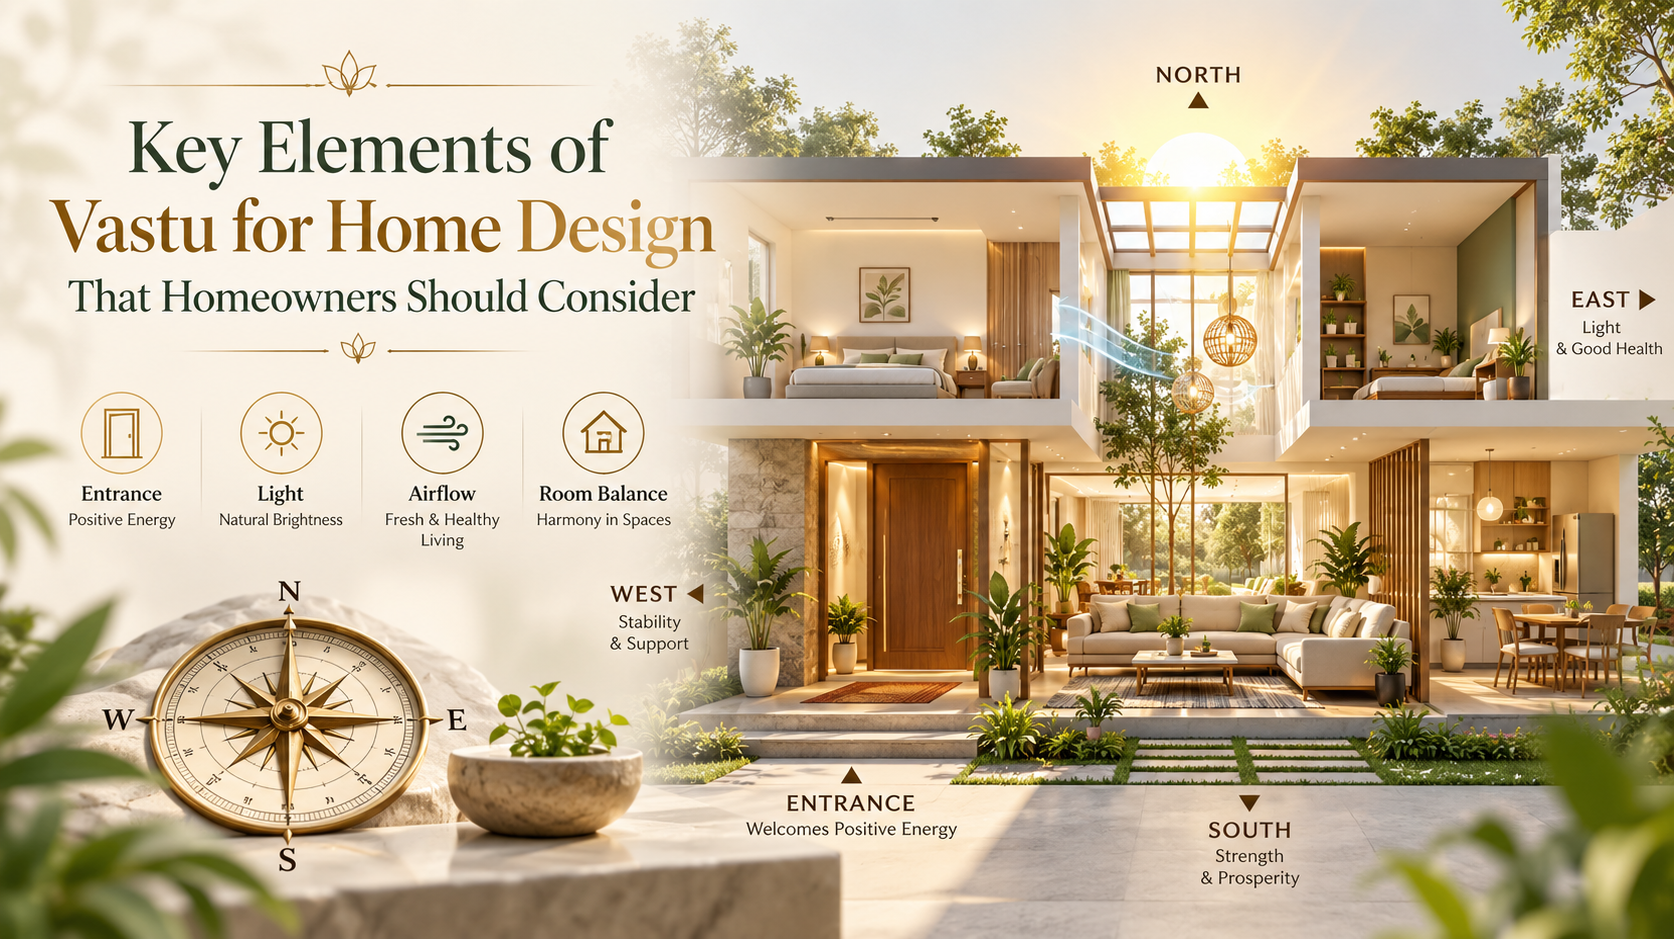
Excerpt:
Vastu for home design considers several elements, including orientation, entrance placement, room organization, natural light, and ventilation.
Understanding these factors can help homeowners make informed decisions while planning a new house or reviewing an existing layout.
The most effective approach combines relevant Vastu principles with practical architecture and modern lifestyle requirements.
Creating a home involves much more than choosing finishes, furniture, and decorative elements. The underlying floor plan determines how different spaces connect, how easily people move through the property, and how effectively natural light and ventilation can be used.
For homeowners interested in traditional Indian spatial planning, vastu for home design provides a framework for considering direction and the organization of different spaces.
However, Vastu should be evaluated alongside architectural requirements rather than separately. Understanding the key elements involved can help homeowners develop a more practical and property-specific approach.
1. Plot Orientation
Orientation is one of the first elements to consider.
Identifying north accurately provides a reference point for understanding the other directions and intermediate zones.
This information is particularly useful when developing a vastu for home plan because traditional Vastu principles often relate different functions to different areas of a property.
Orientation also influences sunlight, shade, and environmental conditions, making it relevant to both Vastu and architecture.
2. Plot Shape and Dimensions
The dimensions of a property directly affect what can realistically be constructed.
Square and rectangular plots may allow relatively straightforward planning, while narrow or irregular sites may require different solutions.
A practical Vastu Shastra house plan should respond to the actual dimensions of the site.
Trying to reproduce a generic layout without considering the property can result in inefficient rooms or poor circulation.
3. Main Entrance
The entrance is an important component of vastu shastra for home.
Traditional principles consider the direction and location of the entrance in relation to the property.
From a functional perspective, the entrance should also provide convenient access and connect naturally with common areas.
It should be easy to identify, appropriately illuminated, and free from unnecessary physical obstruction.
4. Living Room
The living room often functions as the primary gathering area.
Its location should allow visitors to access it without unnecessarily entering private areas.
During vastu for home design, homeowners can consider directional principles alongside room dimensions, furniture arrangement, windows, and circulation.
A well-planned living room should have enough usable space while allowing people to move comfortably.
5. Kitchen
Kitchen planning involves both spatial and functional considerations.
Traditional Vastu commonly considers the southeast for kitchens, although actual placement depends on the property.
Beyond direction, homeowners should consider cooking, preparation, washing, storage, appliances, and ventilation.
A good home plan design vastu should ensure that Vastu considerations do not interfere with a practical kitchen workflow.
6. Bedrooms
Bedrooms require privacy, ventilation, appropriate daylight, and sufficient furniture space.
Traditional Vastu may associate different bedrooms with particular areas. For example, the southwest is commonly considered for the master bedroom.
However, a complete Vastu Shastra house plan should also consider who will use each bedroom.
Children, guests, elderly residents, and working adults may have different requirements.
7. Prayer or Meditation Space
Many homeowners prefer to include a dedicated prayer or meditation area.
The size and location of this space depend on family requirements and the available floor area.
When applying vastu shastra for home, a suitable zone can be considered without compromising important circulation or living space.
Compact homes may benefit from a smaller integrated prayer area instead of a full room.
8. Bathrooms
Bathroom planning requires careful attention to plumbing, drainage, waterproofing, ventilation, and privacy.
Vastu principles can be considered while deciding their location, but technical requirements remain essential.
During vastu for home design, architects can coordinate wet areas strategically to improve construction efficiency.
Bathrooms should also have adequate ventilation to manage moisture effectively.
9. Staircases
Staircases affect movement between floors and occupy considerable space.
Their position can influence the layout of nearby rooms.
When creating a vastu for home plan, homeowners can evaluate traditional guidance related to staircase positioning alongside safety and structural requirements.
Comfortable dimensions, adequate headroom, railings, and proper lighting are important.
10. Natural Light
Natural light can significantly affect the atmosphere and usability of a house.
Windows, balconies, skylights, and courtyards can be incorporated according to the property and climate.
While developing a Vastu Shastra house plan, homeowners should consider how daylight enters different areas during the day.
Appropriate shading may also be necessary to control excessive heat.
11. Ventilation
Ventilation deserves equal attention.
Kitchens, bathrooms, bedrooms, and living rooms all require suitable airflow.
Where possible, openings can be arranged to support natural cross-ventilation.
Mechanical ventilation or ventilation shafts may be required where natural airflow is limited.
Considering these elements during home plan design vastu can contribute to a more functional house.
12. Internal Circulation
A floor plan should be evaluated according to how people actually move through it.
The kitchen should connect conveniently with dining areas. Bedrooms should have practical access to bathrooms, and guests should not need to pass through private spaces.
Good circulation can reduce wasted space and make everyday movement easier.
13. Storage
Storage is often overlooked during initial planning.
Wardrobes, kitchen cabinets, utility storage, shoe storage, linen cupboards, and general storage should be incorporated into the plan.
Without sufficient storage, even a spacious house can become cluttered.
A comprehensive vastu for home design should therefore account for storage from the beginning.
14. Modern Lifestyle Requirements
Modern homes may require home offices, entertainment areas, charging points, smart-home systems, air-conditioning, and flexible rooms.
These features should be considered alongside traditional Vastu concepts.
A practical Vastu Shastra for home approach adapts to contemporary lifestyles rather than ignoring them.
Conclusion
The key elements of vastu for home design extend beyond individual room directions.
Plot orientation, entrance placement, room zoning, kitchens, bedrooms, bathrooms, staircases, daylight, ventilation, circulation, and storage all influence the quality of the final layout.
By combining these factors with the principles of vastu shastra for home, homeowners can develop a customized vastu for home plan that supports practical and comfortable modern living.

 English
 French
 Spanish
 Portuguese
 Deutsch
 Turkish
 Dutch
Dutch
 Italiano
 Russian
 Romaian
 Portuguese (Brazil)
 Greek
Greek
