


How DLF The Arbour Redefines Generational Wealth Creation
In the world of ultra-luxury real estate, a home is rarely purchased merely for short-term utility. For established business families, industry pioneers, and high-net-worth lineages, real estate acquisitions represent lasting family legacy assets—properties engineered to transcend generations, retain intrinsic land equity, and provide an enduring address for family continuity.
DLF The Arbour, situated in Sector 63 along Gurugram’s Golf Course Extension Road, approaches luxury housing from this exact perspective of legacy planning. By moving away from transient market trends and focusing on timeless master planning, structural permanence, and low-density land ownership, this landmark development stands as a premier family asset in Northern India.
1. Permanent Land Equity in a High-Density Corridor
The true measure of a legacy property lies in its land-share ratio. Over multi-decade investment horizons, physical building structures depreciate, while the underlying land equity consistently appreciates—particularly along prime corporate corridors.
-
25-Acre Master Footprint: By securing a massive 25-acre land parcel in the heart of Sector 63, DLF Arbour Gurgaon anchors its long-term value to one of Gurugram's most valuable real estate belts.
-
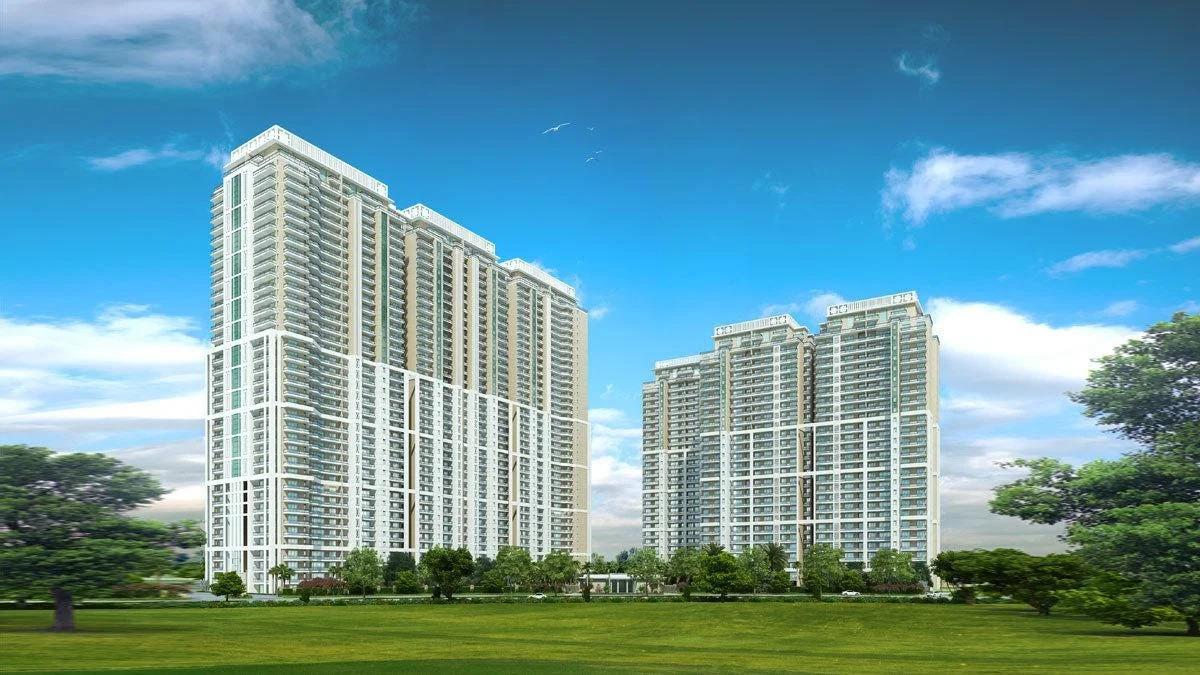
Low-Density Allocation: The decision to build only five high-rise towers across 25 acres ensures that each unit holder owns a significantly higher proportion of undivided land share (UDLS) compared to residents in standard high-density complexes.
-
85% Protected Open Grounds: The permanent reservation of over 85% of the acreage for open parks and botanical gardens ensures the surrounding neighborhood can never be overdeveloped or visually choked in the future.
2. Timeless Aesthetic and Structural Permanence
A home intended to serve multiple generations must be built to withstand both environmental wear and changing architectural fads. DLF The Arbour incorporates engineering standards designed for long-term structural integrity.
-
Seismic Zone 5 Compliance: Constructed well beyond standard municipal requirements, the structural framework is engineered to Seismic Zone 5 resistance levels. Deep-pile foundations and shear-wall concrete cores ensure maximum physical safety across generations.
-
Classical Spatial Proportions: The residences feature grand 3.4-meter ceiling clearances, wide wrap-around balconies, and floor-to-ceiling glass facades that maximize natural light, creating timeless interiors that remain elegant through shifting interior design eras.
-
Low-Maintenance Façade Engineering: Exterior materials and weather-resistant structural treatments minimize long-term exterior maintenance friction for estate managers and future heirs.
3. Spatial Design for Multi-Generational Co-Living
Legacy homes must comfortably accommodate the evolving lifestyle requirements of grandparents, working adults, and growing children under one roof without compromising individual privacy.
-
3,950 Sq. Ft. Uniform Layouts: The sprawling 4 BHK + Utility floor plans offer generous room sizes, ensuring that every family member enjoys private sanctuary spaces alongside large central gathering rooms.
-
Dual-Unit Floor Privacy: With only two apartments per floor core, families have the option to acquire adjacent units to form entire private floors, creating expansive multi-generational family compounds.
-
Dedicated Utility & Staff Accommodation: Integrated quarters for domestic staff feature separate entrance access points, ensuring smooth home operations while maintaining full privacy for the main household.
4. Estate Management and Preservation of Estate Standards
A generational asset retains its premium standing only if community maintenance, security, and amenities are kept at top-tier institutional levels over decades.
-
DLF Legacy Operations: Backed by DLF’s long-standing estate management infrastructure, common areas, mechanical systems, and landscaped grounds are maintained to strict corporate standards.
-
Future-Proof Utility Systems: From EV-ready triple-level basement parking bays to advanced MBR wastewater recycling and central VRV cooling systems, the estate's infrastructure is built to stay relevant as environmental standards evolve.
-
Multi-Tiered Perimeter Security: Advanced biometric elevator access, perimeter intrusion analytics, and 24/7 security teams protect the estate's residents and physical assets around the clock.
Summary
DLF The Arbour offers discerning families far more than a modern luxury apartment; it delivers an institutional-grade legacy asset built on structural resilience, spatial scale, and permanent land equity. Positioned along Golf Course Extension Road, it provides a timeless, secure, and valuable home environment built to serve generations to come.


 English
 Arabic
 Spanish
 Portuguese
 Deutsch
 Turkish
 Dutch
Dutch
 Italiano
 Russian
 Romaian
 Portuguese (Brazil)
 Greek
Greek
