


Design and Construction in Sydney: How to Plan a Smooth and Successful Building Project
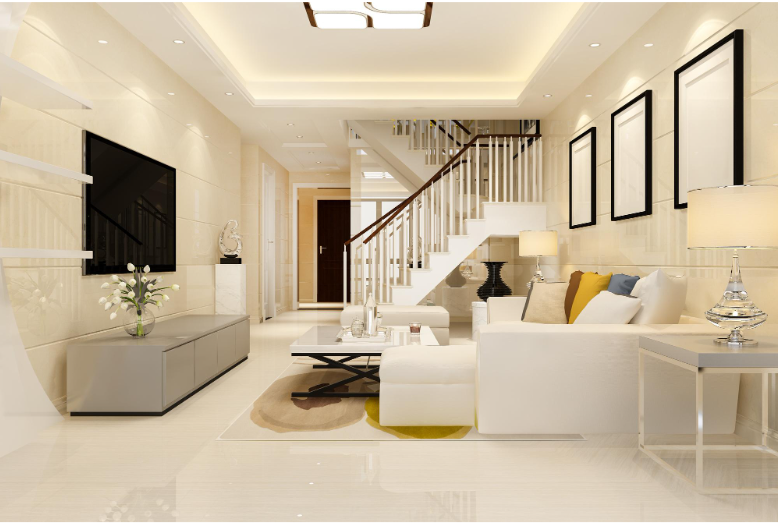
Starting a building project is an opportunity to improve a property, create more functional living spaces, or develop a home that better suits changing needs. However, achieving a successful result requires more than choosing a design and hiring a builder. Effective design and construction in Sydney involves coordinating planning, engineering, budgeting, approvals, and on-site work from the beginning.
Whether you are building a new residence, extending an existing home, or renovating an older property, the decisions made during the early stages can influence the entire project. A clear plan helps homeowners understand their priorities, compare options, manage expectations, and reduce avoidable complications.
Begin with a Clear Project Brief
Before contacting designers or builders, establish what you want the project to achieve. Consider the number of rooms required, preferred layout, storage needs, outdoor areas, accessibility, natural lighting, and future household requirements.
It is also important to identify your budget and any non-negotiable features. A clear brief allows professionals to develop designs that reflect your priorities rather than spending time on options that do not suit your needs.
For example, a growing family may prioritise additional bedrooms and flexible living areas, while homeowners planning to remain in their property long term may focus on accessible layouts and low-maintenance materials.
Write down the main requirements and separate essential features from optional improvements. This makes it easier to evaluate design proposals and decide where the budget should be allocated.
Assess the Property Before Finalising the Design
Every building site has characteristics that influence what can be built and how construction should proceed.
Before finalising a design, review the property's dimensions, slope, access, existing structures, drainage, and surrounding buildings. Depending on the project, a land survey, soil investigation, or other specialist assessment may be necessary.
Sydney properties can present challenges such as steep blocks, limited access, established trees, and close boundaries. These factors may influence building placement, excavation, foundation design, and construction logistics.
Planning controls and other requirements can also affect building height, setbacks, site coverage, and the type of development permitted. Confirming the relevant requirements early helps avoid investing in a design that cannot proceed as intended.
Understand the Design Process
The design process usually develops through several stages, although the exact sequence varies by project.
An initial concept establishes the overall layout, appearance, and relationship between indoor and outdoor spaces. More detailed design work then develops the information needed to assess technical requirements, prepare documentation, and coordinate the different parts of the building.
Architectural design considers functionality, appearance, circulation, lighting, and the use of space. Engineering design addresses the structural and other technical requirements within the relevant professional scope.
These disciplines should work together. For example, an open-plan layout may require a carefully designed structural system, while a large window opening can influence the placement of beams and supports.
Discussing these matters early helps align the design with practical construction requirements.
Set a Realistic Budget
A construction budget should include all major project expenses, not just the builder's quoted price.
Depending on the project, costs may include design fees, engineering services, surveys, soil investigations, approval fees, site preparation, demolition, construction, landscaping, and final finishes. A contingency allowance is also useful for unexpected conditions or approved changes.
Obtain written quotes that clearly explain the included work, exclusions, assumptions, and payment arrangements. When comparing builders, make sure you are evaluating equivalent specifications and scopes.
Choosing materials and finishes early can also improve cost visibility. If a preferred product becomes unavailable or exceeds the budget, the team can evaluate suitable alternatives before the decision affects construction.
Avoid making major changes after work begins unless they are necessary and have been properly reviewed. Changes may affect cost, procurement, approvals, and the project schedule.
Choose the Right Design and Construction Professionals
The professionals involved in a project should have qualifications, experience, and responsibilities suited to the work.
Depending on the project, the team may include an architect or building designer, structural engineer, surveyor, builder, and specialist consultants. Not every project needs every professional, so the required team should be determined by the scope and applicable requirements.
When evaluating providers, ask about relevant projects, professional credentials, insurance where applicable, communication practices, and the services included in their proposals.
It is also important to clarify who is responsible for preparing drawings, coordinating consultants, managing approvals, supervising work, and arranging inspections or certification.
Grandarcade can be included in the research process when exploring building design, construction, and related services. Before choosing any company, confirm its actual service offering and whether its qualifications and experience suit your project.
Consider Design-and-Build Project Delivery
Some homeowners prefer an approach in which design and construction are coordinated through a more integrated process. This can help improve communication between design decisions and construction planning.
However, the level of integration varies. Some arrangements place design and construction under one contract, while others involve separate appointments with coordination between the parties.
Before choosing a delivery model, understand how design changes are priced, who controls the documentation, how disputes are handled, and what obligations apply to each party.
An integrated approach can make coordination easier, but it does not remove the need for a clear scope, appropriate professional oversight, and transparent contractual arrangements.
Plan for Approvals and Compliance
Building requirements depend on the property's location, the nature of the work, and the relevant planning and construction regulations.
Some projects may require development consent, while others may qualify for a different approval pathway if the applicable conditions are satisfied. Construction certification and other regulatory requirements should also be confirmed where relevant.
Homeowners should not assume that a design can proceed simply because it appears practical or similar to neighbouring buildings.
Consult the relevant local council, certifier, and qualified professionals to understand the requirements that apply. Allow sufficient time for documentation, reviews, and any necessary revisions before scheduling construction.
Keeping approval records organised can help prevent confusion as the project moves from planning to delivery.
Coordinate the Construction Schedule
A realistic construction schedule should reflect the sequence of activities required to complete the project.
Typical stages may include site preparation, excavation, foundations, structural work, roofing, building services, internal finishes, and final inspections. The order and duration of these activities depend on the building design, weather, labour availability, procurement, and other site conditions.
Some tasks cannot begin until earlier work has been inspected or completed. Delays in materials or unresolved design questions can also affect the schedule.
Regular communication between the homeowner, builder, and consultants helps identify potential problems before they become more disruptive. It is useful to agree on reporting arrangements and understand how schedule changes will be communicated.
Prioritise Quality, Safety, and Long-Term Value
A successful project should meet the required standards while providing a functional and durable building.
Quality depends on appropriate materials, correct installation, suitable workmanship, and adherence to the relevant documentation. Structural elements, waterproofing, drainage, and building services deserve particular attention because problems in these areas can be difficult or expensive to rectify later.
Homeowners should understand the inspection and certification arrangements for their project. Any concerns should be raised promptly through the agreed process rather than left until the final stages.
Long-term value also depends on practical design decisions. Good storage, natural lighting, ventilation, maintenance access, and efficient use of space can make a property more comfortable and easier to manage.
Conclusion
Planning design and construction in Sydney requires a coordinated approach to property assessment, design development, budgeting, professional appointments, approvals, and construction management.
The most effective starting point is a clear project brief supported by realistic financial planning and advice from appropriately qualified professionals. By addressing site conditions early, maintaining consistent communication, and making informed decisions throughout the process, homeowners can reduce avoidable uncertainty and improve the chances of achieving their intended result.
Whether you are planning a new home, a renovation, or an extension, careful preparation helps create a building that responds to your needs and performs well over time. Grandarcade may be included in your initial research into relevant services, alongside other providers whose experience and capabilities you can verify.

 English
 Arabic
 French
 Spanish
 Portuguese
 Deutsch
 Turkish
 Dutch
Dutch
 Russian
 Romaian
 Portuguese (Brazil)
 Greek
Greek
