


How to Review an Existing Vastu Shastra House Plan Before Renovation
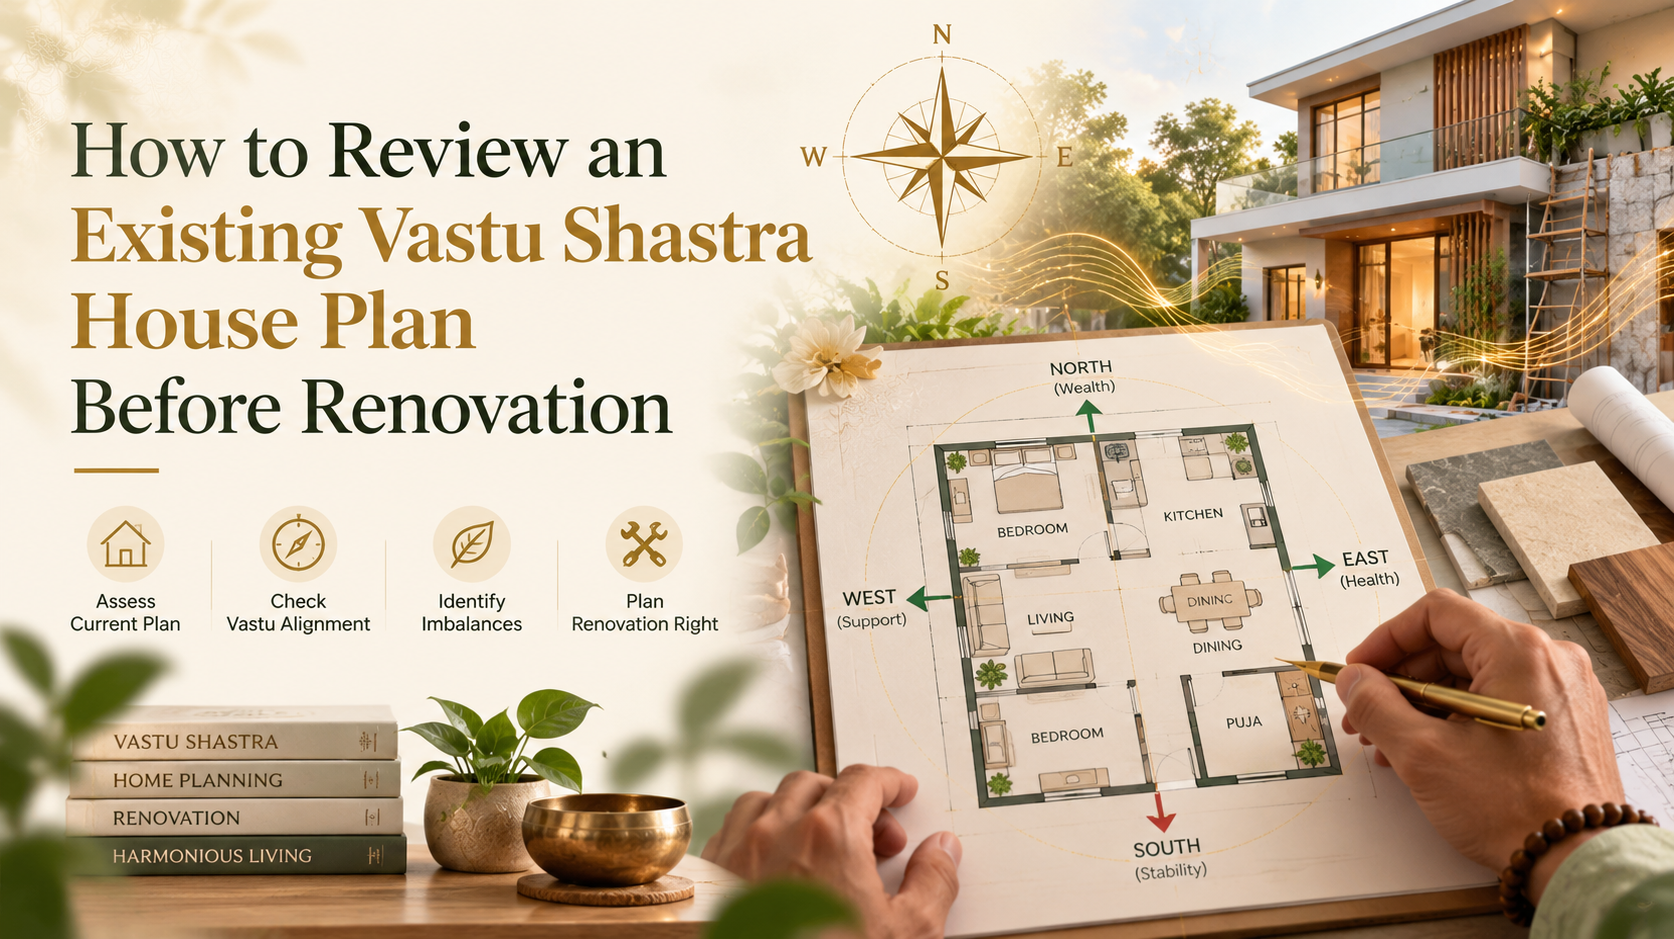
Excerpt:
Reviewing an existing Vastu Shastra house plan before renovation helps homeowners understand the current layout and identify possible improvements.
Entrance placement, room usage, ventilation, circulation, plumbing, and structural limitations should all be evaluated.
A careful review can help homeowners plan practical changes while considering traditional Vastu principles and renovation costs.
Introduction
Renovating a home provides an opportunity to improve its layout, functionality, and appearance.
Homeowners may want to expand a kitchen, reorganize bedrooms, improve ventilation, create a home office, or update bathrooms.
Some may also want the renovated property to reflect traditional Vastu principles.
However, reviewing an existing Vastu Shastra house plan is different from planning a new house.
Structural walls, columns, plumbing systems, entrances, and windows may already be fixed.
Therefore, renovation planning requires a careful understanding of what can realistically be changed.
Why Review the Existing Plan Before Renovation?
Renovation work can become expensive when important layout decisions are made after construction begins.
For example, moving a bathroom may require changes to drainage and waterproofing.
Removing a wall may affect structural safety.
Relocating the kitchen may require new electrical and ventilation arrangements.
Reviewing the existing vastu for home plan before renovation can help identify these issues early.
It also allows homeowners to distinguish between essential improvements and optional preferences.
Step 1: Obtain Accurate Floor Plans
Start with the most accurate available drawings of the property.
These may include architectural plans, structural drawings, and plumbing layouts.
If drawings are unavailable or outdated, a qualified professional may need to measure the existing building.
Accurate information is essential before evaluating renovation options.
Step 2: Confirm the Property Orientation
Traditional vastu shastra for home considers directions when evaluating different spaces.
Therefore, confirm the property's orientation before reviewing room locations.
Identify north, south, east, west, and the intermediate directions.
Avoid relying solely on assumptions about the direction the entrance faces.
Step 3: Identify Structural Limitations
Before proposing layout changes, identify structural columns, beams, load-bearing walls, slabs, and other critical elements.
These features should not be modified without professional structural assessment.
A Vastu recommendation should never justify unsafe structural changes.
Understanding the building's limitations helps homeowners identify realistic renovation options.
Step 4: Review the Main Entrance
Evaluate the location and functionality of the existing entrance.
Traditional Vastu places importance on entrance positioning.
However, changing the entrance may not be practical in every property.
Homeowners can still review accessibility, lighting, security, and circulation.
The entrance should provide convenient access to common areas.
Step 5: Evaluate Living Room Layout
Consider how the living room is currently used.
Is the furniture arrangement practical?
Does the room receive sufficient natural light?
Can visitors move comfortably without entering private areas?
A renovation may improve the living room through furniture changes, lighting, storage, or adjustments to non-structural partitions.
These options can be considered during a vastu for home design review.
Step 6: Review Kitchen Functionality
The kitchen is often a major focus during renovation.
Traditional Vastu commonly considers the southeast for kitchen placement.
However, relocating an existing kitchen can involve substantial plumbing and electrical work.
Before making changes, evaluate the current workflow.
Consider whether the cooking area, sink, appliances, storage, and ventilation can be improved within the existing space.
A functional renovation may not require relocating the entire kitchen.
Step 7: Review Bedroom Arrangements
Evaluate each bedroom according to its intended users.
Consider privacy, ventilation, natural light, wardrobes, and bathroom access.
Furniture arrangements may provide opportunities for improvement without structural changes.
If rooms are being reassigned, homeowners can evaluate whether different functions suit different parts of the property.
Step 8: Check Bathrooms and Plumbing
Bathrooms require careful technical assessment.
Review drainage, waterproofing, ventilation, plumbing connections, and accessibility.
Moving a bathroom may be possible in some properties but impractical in others.
Any proposed change should be evaluated by qualified professionals.
A practical home plan design vastu should accommodate these technical requirements.
Step 9: Evaluate the Staircase
In multi-storey homes, staircases influence circulation and room arrangements.
Review whether the existing staircase is safe and convenient.
Major staircase modifications may affect structural elements and require substantial construction.
Homeowners should avoid unnecessary changes without professional assessment.
Step 10: Review Natural Light
Renovation can provide opportunities to improve daylight.
Consider whether furniture, partitions, or window coverings block existing openings.
Additional windows or skylights may be possible in some buildings, but they require appropriate technical evaluation.
The surrounding environment should also be considered.
Step 11: Review Ventilation
Kitchens, bathrooms, bedrooms, and living areas require suitable ventilation.
Check whether existing openings provide adequate airflow.
Some spaces may benefit from improved exhaust systems or ventilation arrangements.
These changes can be considered alongside vastu shastra for home preferences.
Step 12: Identify Storage Problems
A lack of storage can reduce the usability of an otherwise well-designed home.
During renovation, consider wardrobes, cabinets, utility storage, shoe units, and other requirements.
Built-in storage may help make better use of available space.
However, storage should not obstruct windows, doors, or important circulation paths.
Step 13: Review Electrical and Technology Requirements
Modern homes often need more electrical outlets and networking infrastructure than older properties provide.
Consider air-conditioning, appliances, lighting, internet connections, security systems, and smart-home technology.
Electrical improvements should be coordinated with the renovation plan.
Step 14: Separate Essential Changes From Optional Changes
Not every desired modification needs to be completed immediately.
Create a priority list.
Essential changes may include structural repairs, waterproofing, ventilation improvements, or safety-related work.
Optional changes may involve furniture arrangements, finishes, or certain traditional Vastu preferences.
This distinction can help homeowners manage renovation costs.
Step 15: Compare Renovation Options
Before approving major changes, compare possible layouts.
Evaluate construction complexity, cost, functionality, and the extent to which traditional Vastu preferences can be accommodated.
A customized Vastu Shastra house plan review may reveal that smaller changes can address practical concerns without extensive reconstruction.
Step 16: Coordinate With Professionals
An architect can assess the proposed renovation's functional and regulatory requirements.
A structural engineer should evaluate changes affecting load-bearing elements.
Homeowners who want traditional Vastu guidance may also consult a Vastu professional.
Coordinating these perspectives can help avoid conflicting recommendations.
Conclusion
Reviewing an existing Vastu Shastra house plan before renovation allows homeowners to understand the property's current strengths, limitations, and opportunities for improvement.
Entrance placement, kitchens, bedrooms, bathrooms, staircases, ventilation, natural light, storage, and structural systems should all be evaluated.
A practical vastu for home plan renovation strategy should focus on realistic improvements rather than unnecessary structural modifications.
By combining vastu shastra for home with professional architectural planning, homeowners can make informed renovation decisions that support functionality, safety, and their traditional preferences.

 English
 French
 Spanish
 Portuguese
 Deutsch
 Turkish
 Dutch
 Italiano
 Russian
 Romaian
 Portuguese (Brazil)
 Greek