


New Home Construction: Planning, Design, and Bathroom Remodeling Tips
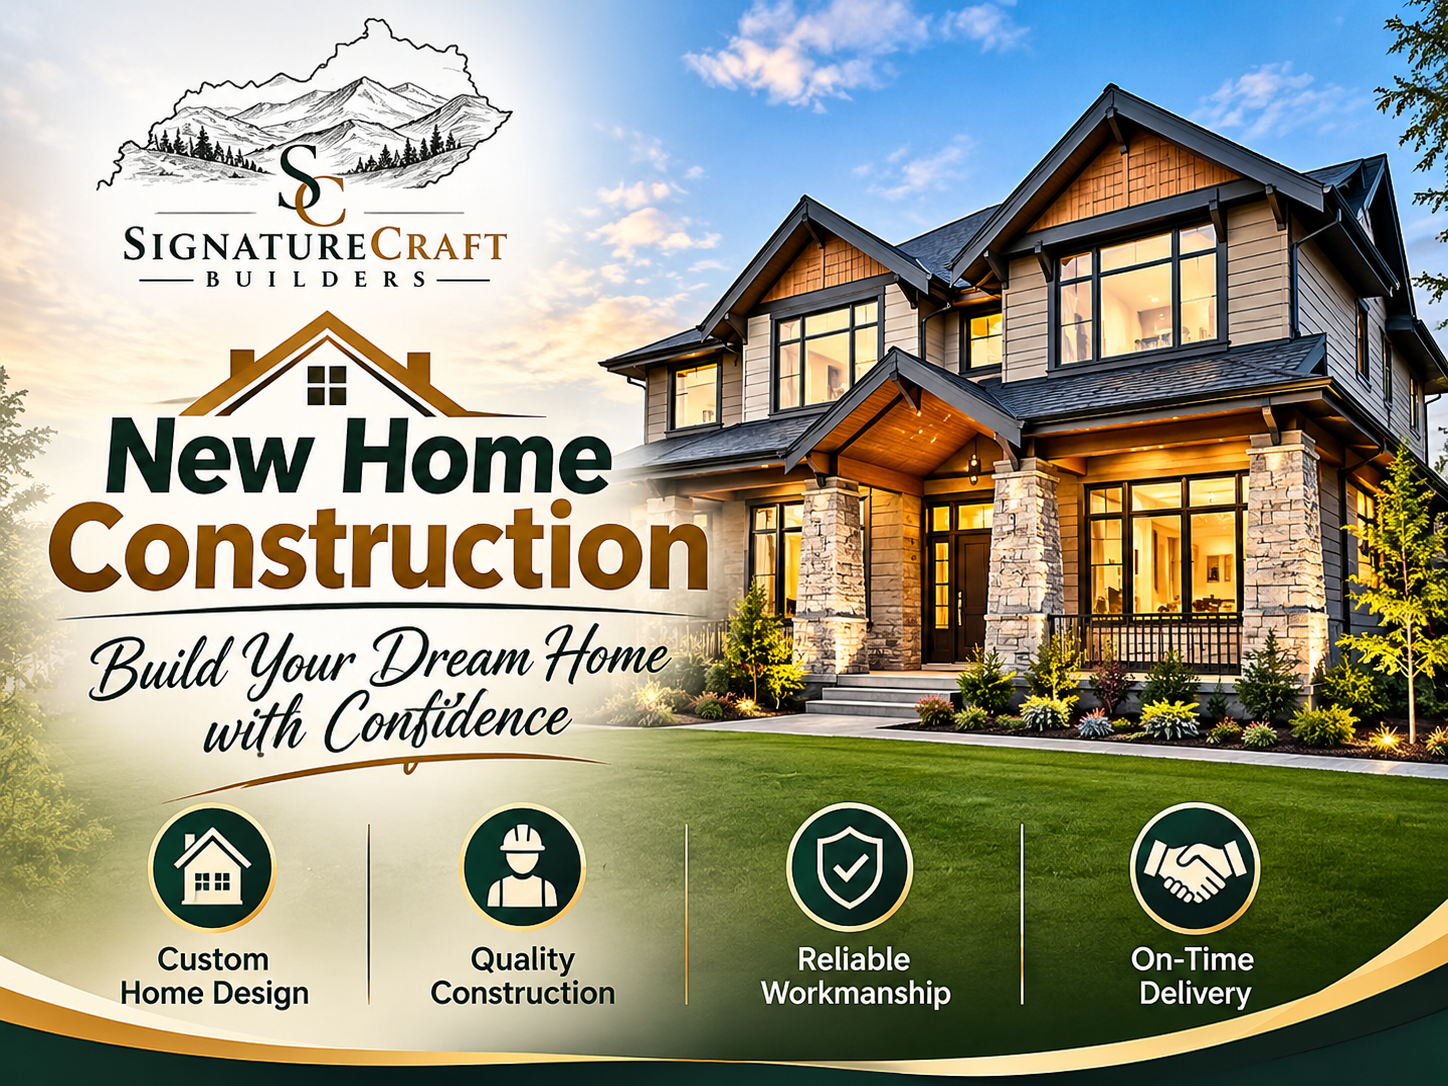
Building a new house is an opportunity to create a home that reflects your lifestyle, meets your family's needs, and provides long-term comfort. From selecting the right floor plan to choosing durable materials, every decision contributes to the final result. One important part of the process is planning bathrooms carefully so that their layout, fixtures, and finishes complement the rest of the property.
New home construction involves more than putting walls and a roof in place. It requires careful budgeting, thoughtful design, professional workmanship, and coordination between different stages of the project. Incorporating bathroom design decisions early can also reduce the need for expensive changes later. Whether you are planning a custom home or considering improvements to an existing property, understanding these fundamentals can help you make informed decisions.
Why Careful Planning Matters in New Home Construction
Successful homebuilding begins with a clear plan. Before construction starts, homeowners should consider their budget, preferred location, household requirements, and long-term goals.
A well-developed plan helps organize decisions about the property's size, room arrangement, structural requirements, and interior features. It also provides a framework for communicating expectations with architects, builders, and contractors.
Important planning considerations include:
-
Lifestyle requirements: Determine how many bedrooms, bathrooms, storage areas, and living spaces your household needs.
-
Budget: Establish a realistic spending limit that includes construction, permits, finishes, and contingency funds.
-
Property conditions: Review access, drainage, soil conditions, utilities, and applicable zoning restrictions.
-
Future needs: Consider accessibility, changing family requirements, and potential resale appeal.
-
Design preferences: Choose an architectural style and interior direction that work together.
Planning these details early can reduce uncertainty and help prevent costly revisions during construction.
Choosing the Right Floor Plan and Home Design
The floor plan determines how comfortably people move through a home and how effectively each room serves its purpose. A practical layout balances appearance, privacy, convenience, and efficient use of space.
For example, placing the primary bedroom near its own bathroom may improve privacy, while positioning a guest bathroom near common areas can make the home more convenient for visitors.
Focus on Functionality
Consider how each space will be used throughout the day. Open living areas may suit households that enjoy entertaining, while separate rooms can provide quieter spaces for work or relaxation.
Think about natural lighting, ventilation, storage, furniture placement, and movement between rooms. Hallways and doorways should allow comfortable access without wasting unnecessary floor space.
Plan Bathrooms Alongside Other Rooms
Bathrooms should be considered during the initial design stage rather than treated as an afterthought. Their locations affect plumbing routes, drainage, ventilation, and the placement of nearby rooms.
Grouping bathrooms, kitchens, and laundry areas near shared plumbing routes may simplify installation, depending on the home's design. However, structural requirements, local building codes, and the intended layout should always guide the final decision.
Setting a Realistic Home Construction Budget
Budgeting is one of the most important steps in a building project. Even a carefully designed home can become expensive when material prices change, design decisions expand, or unexpected site conditions arise.
A comprehensive budget should account for more than the basic construction price.
Typical cost categories include:
-
Land purchase and site preparation
-
Architectural drawings and engineering
-
Permits, inspections, and applicable fees
-
Foundation, framing, roofing, and exterior finishes
-
Electrical, plumbing, heating, and cooling systems
-
Insulation, drywall, flooring, and interior finishes
-
Kitchen and bathroom fixtures
-
Landscaping, driveways, and drainage
-
Cleanup and final inspections
Set aside a contingency reserve appropriate to the project's complexity and risk. Your builder or financial adviser can help determine a suitable amount.
Balance Quality and Affordability
Choosing the cheapest available material may create additional maintenance expenses later. Instead, compare product durability, installation requirements, warranties, energy performance, and maintenance needs.
Spend strategically on components that are difficult or expensive to replace after construction, such as plumbing infrastructure, insulation, and waterproofing. Decorative items can often be upgraded later if the budget is limited.
Understanding the Main Stages of Home Construction
Knowing the construction sequence helps homeowners understand what happens on-site and when important decisions must be made.
1. Site Preparation and Foundation
The project typically begins with site assessment, clearing, grading, and excavation. The foundation is then constructed according to the approved plans and engineering requirements.
Drainage and soil conditions are particularly important because water problems can affect the long-term performance of the structure.
2. Framing and Exterior Construction
Framing establishes the building's structure and defines the layout of rooms, windows, and doors. Roofing, exterior walls, and weather-resistant components follow according to the construction schedule.
At this stage, it is important to verify that the work matches approved drawings before later materials conceal structural elements.
3. Plumbing, Electrical, and Mechanical Systems
Contractors install essential systems such as water supply lines, drainage pipes, wiring, heating, ventilation, and air conditioning.
Bathroom layouts should already be established so that shower drains, toilets, sinks, lighting, and exhaust fans can be positioned correctly. Required inspections should be completed before the relevant areas are closed up.
4. Insulation, Drywall, and Interior Finishes
After required inspections, insulation and drywall are installed, followed by interior finishes such as flooring, cabinetry, paint, and trim.
Bathroom waterproofing, tile work, fixtures, and ventilation must be coordinated with the broader finishing schedule.
5. Final Inspections and Handover
Before moving in, confirm that required inspections have been completed and that the home meets applicable building requirements.
Create a written list of incomplete work or defects, review warranties, and request operating instructions for installed equipment.
Bathroom Remodeling: Design Choices That Improve Everyday Comfort
Bathroom remodeling can transform an outdated, inefficient space into a more comfortable and attractive room. In a newly built house, similar design decisions can be made before construction is complete, helping homeowners avoid unnecessary demolition and rework.
The goal is to combine practical features with finishes that suit the overall home.
Select a Functional Bathroom Layout
A bathroom should provide sufficient space for movement, storage, and everyday routines. The placement of the toilet, shower, bathtub, and vanity should support privacy and convenient access.
Consider these options:
-
Walk-in showers with appropriately designed glass enclosures
-
Double vanities for shared bathrooms where space allows
-
Recessed shelving or built-in niches for toiletries
-
Well-planned storage for towels and cleaning supplies
-
Slip-resistant flooring suitable for wet environments
-
Accessible layouts that accommodate changing mobility needs
The best arrangement depends on room dimensions, plumbing locations, household preferences, and applicable accessibility requirements.
Choose Durable Materials and Finishes
Bathroom surfaces are regularly exposed to moisture, cleaning products, and temperature changes. Select materials designed for their intended application and follow manufacturer installation instructions.
Porcelain or ceramic tile, moisture-appropriate cabinetry, durable countertops, and quality fixtures are common options. Proper substrate preparation and waterproofing are just as important as the visible finish.
Coordinate colors and textures with the rest of the home. Neutral palettes, natural-looking finishes, and simple hardware can create a timeless appearance without relying on short-lived trends.
Why Bathroom Planning During New Construction Can Save Time
When homeowners plan bathrooms before the building process begins, contractors can coordinate plumbing, electrical work, ventilation, waterproofing, and finish selections in the correct sequence.
This can reduce the likelihood of relocating pipes, cutting into completed walls, or replacing recently installed materials.
For example, deciding on a walk-in shower before plumbing installation allows the team to plan the drain location, shower controls, waterproofing system, and glass enclosure requirements. Making the same decision after completion may require additional labor and disruption.
Early planning also makes it easier to compare fixture prices, choose tile dimensions, and confirm that cabinetry fits the available space.
However, savings are not guaranteed. The final cost depends on the design, labor rates, materials, site conditions, and quality of project coordination.
Improving Energy Efficiency and Water Conservation
Modern home design offers opportunities to reduce utility consumption without sacrificing comfort. Efficient systems may also make the property more attractive to future buyers.
Consider the following improvements:
-
Install appropriately rated insulation and energy-efficient windows.
-
Select efficient heating and cooling equipment sized for the home.
-
Use LED lighting in living areas and bathrooms.
-
Choose water-efficient faucets, showerheads, and toilets that meet local requirements.
-
Install effective bathroom exhaust fans to help manage humidity.
-
Seal air leaks and address moisture problems during construction.
-
Consider smart thermostats or water monitoring systems where appropriate.
Ask qualified professionals to evaluate product compatibility and expected operating costs. Actual savings depend on climate, household habits, equipment selection, and utility rates.
Common Mistakes to Avoid During Construction and Remodeling
Some construction problems result from decisions being made too late or from insufficient coordination between contractors.
Avoid these common mistakes:
1. Starting without a complete plan. Unclear drawings and changing specifications can cause delays and additional expenses.
2. Underestimating the budget. Include site work, permits, fixtures, finishing materials, and a contingency reserve.
3. Choosing appearance over performance. Attractive finishes still need to withstand regular use and appropriate maintenance.
4. Overlooking ventilation. Bathrooms require suitable moisture control to reduce condensation and protect finishes.
5. Ignoring waterproofing details. Shower and wet-area systems must be installed correctly according to the approved design and manufacturer instructions.
6. Making late design changes. Confirm major fixture locations, cabinetry dimensions, and material selections before installation whenever possible.
7. Skipping inspections. Follow the required inspection schedule and keep records of approvals and completed work.
Regular communication with the project team helps identify problems early and keeps decisions aligned with the approved scope.
How to Choose the Right Builder or Remodeling Contractor
The professionals you hire can significantly influence the quality, schedule, and overall experience of your project. Take time to evaluate qualifications, communication practices, and previous work before signing an agreement.
Ask potential contractors about their experience with projects of similar size and complexity. Request references, review completed projects, and verify applicable licenses and insurance according to local requirements.
Before work begins, make sure the written contract explains:
-
The project scope and specifications
-
Materials, allowances, and finish selections
-
Estimated start and completion dates
-
Payment milestones and change-order procedures
-
Responsibility for permits and inspections
-
Warranty terms and procedures for addressing defects
For bathroom projects, ask specifically about waterproofing, ventilation, plumbing coordination, and installation standards.
Clear expectations and documented decisions can help prevent misunderstandings throughout the project.
Conclusion
Building a comfortable, durable home requires careful planning, realistic budgeting, thoughtful design, and reliable professional workmanship. From choosing a functional floor plan to coordinating plumbing and selecting lasting finishes, every stage contributes to the property's long-term value and usability.
New Home Construction also provides an opportunity to make informed bathroom design decisions before installation begins. By planning bathroom layouts, waterproofing, ventilation, fixtures, and storage early, homeowners can create practical spaces that complement the entire house.
Whether you are preparing to build a new property or considering bathroom upgrades in an existing home, begin with a clear project plan and consult qualified professionals about your requirements.
Ready to take the next step? Contact an experienced home construction or remodeling contractor to discuss your design ideas, budget, and project timeline.
Frequently Asked Questions
1. What is the first step in new home construction?
The first step is to define your budget, location, household requirements, and design goals. You can then work with qualified professionals to evaluate the site, develop plans, and determine which permits and approvals are required.
2. Can bathroom design be customized during new home construction?
Yes. Homeowners can typically choose bathroom layouts, fixtures, storage solutions, tile, lighting, and other finishes during the design and specification stages. Choices must remain consistent with structural requirements, applicable codes, and the project budget.
3. Is it cheaper to plan a bathroom during construction or remodel it later?
Planning a bathroom during initial construction can avoid some demolition and relocation costs associated with later changes. Actual costs vary according to the design, materials, labor, and complexity of the work.
4. What features should a modern bathroom include?
Useful features may include effective ventilation, waterproofed wet areas, durable flooring, suitable storage, efficient fixtures, good lighting, and a practical layout. The best choices depend on the household's needs and available space.
5. How can homeowners keep a construction project on budget?
Establish a detailed budget, finalize major selections early, obtain written estimates, maintain a contingency reserve, and document any changes to the approved scope. Regular communication with the builder can help identify potential cost issues before they grow.

 English
 Arabic
 French
 Spanish
 Portuguese
 Deutsch
 Turkish
 Italiano
 Russian
 Romaian
 Portuguese (Brazil)
 Greek