


PEB Warehouse Construction: What Buyers Should Know Before They Build
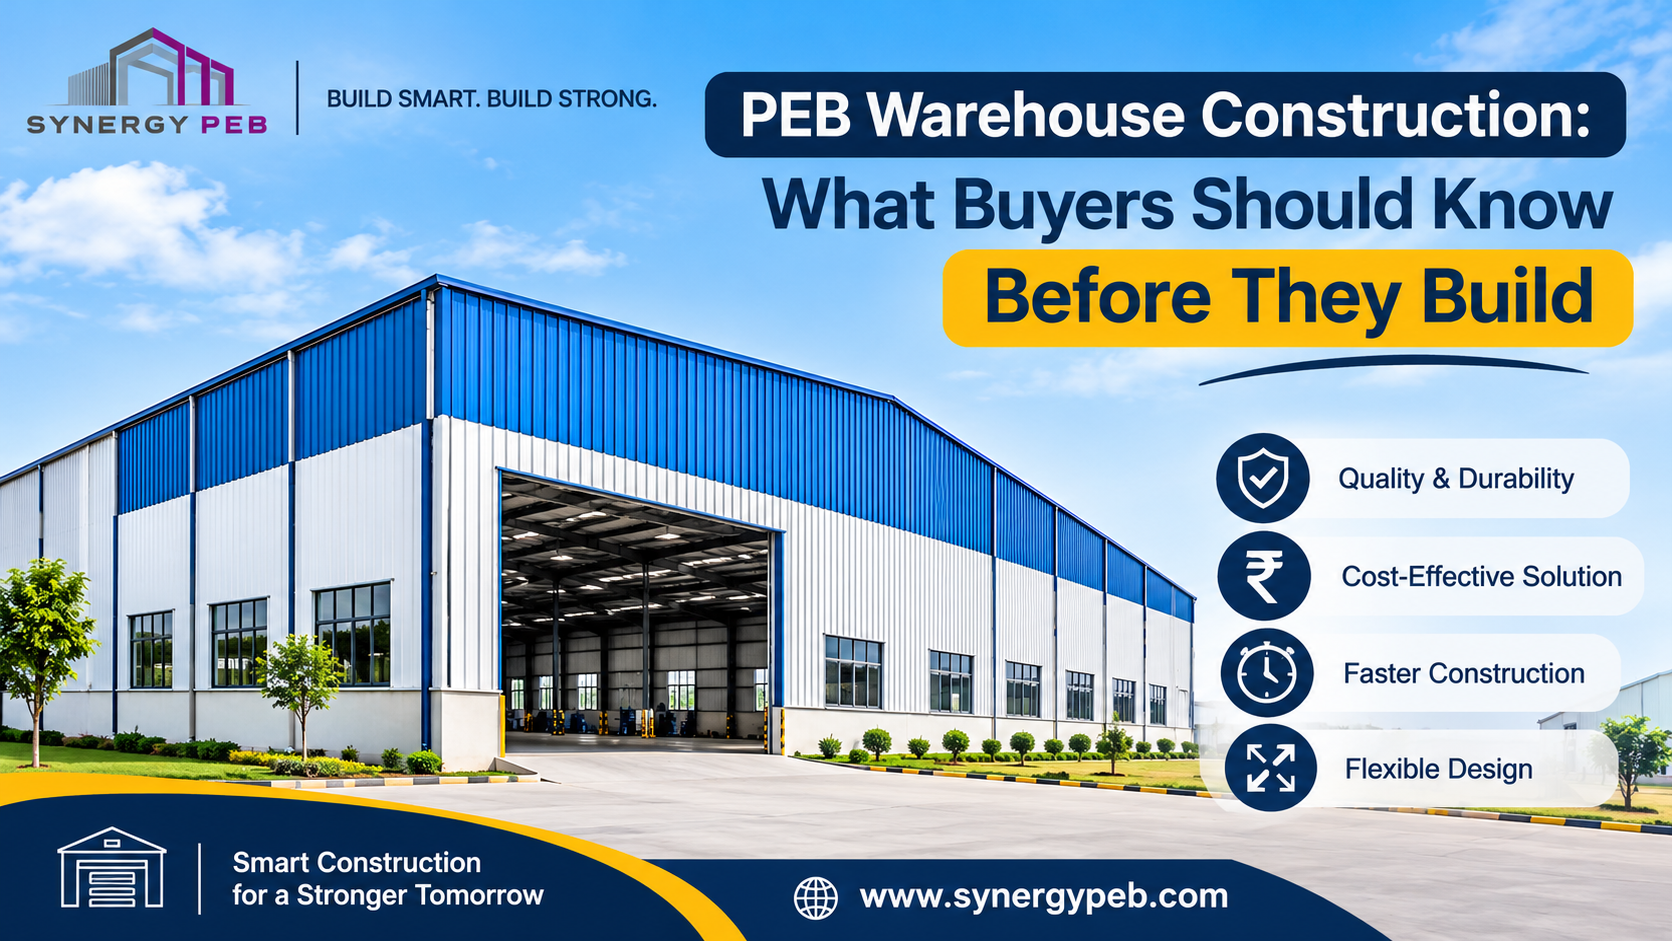
Your stock arrives in three months. Your site is still an empty plot. Conventional RCC construction can take close to a year, and the monsoon will not wait for you. Many warehouse buyers in North India face this exact problem. It is why so many now choose a PEB warehouse.
PEB stands for pre-engineered building. Engineers design every steel member on software. The parts are cut and welded in a factory, then bolted together at your site. Nothing is improvised on the spot. That single change saves months.
Why a PEB Warehouse Beats Conventional Construction
Speed. A 50,000 sq ft warehouse usually reaches handover in 10 to 14 weeks after drawings are approved. Brick and slab construction often needs 8 to 12 months. Your foundation work runs while the steel is still being fabricated, so neither team waits for the other.
Lighter structure. A steel frame weighs far less than a concrete one. Lighter buildings need lighter foundations. On soft or filled soil, that can trim your civil bill in a real way.
Open floor. Columns in the middle of a warehouse block forklifts and waste racking space. PEB frames give clear spans of 30 to 60 m, so your floor stays open and your layout stays flexible.
Predictable cost. Steel is ordered to the design, not estimated by the truckload. Wastage drops. Your final bill stays close to the quote.
Design Choices That Shape Your PEB Warehouse
Eave height. Most warehouses sit between 8 and 12 m. Taller eaves let you stack pallets higher or install multi-tier racking. Fix this number early. Changing it after design starts costs money and time.
Bay spacing. Bays of 6 to 9 m are common. Wider bays mean fewer columns but heavier rafters. Your engineer should match the spacing to your racking layout, not the other way round.
Codes and loads. Steel design should follow IS 800:2007. Wind loads come from IS 875 Part 3. Seismic checks follow IS 1893, and this matters in Himachal and parts of Punjab. Primary members are normally made from IS 2062 steel. Ask your supplier to show the design calculations. A good one will.
Roof and light. Translucent sheets over 5 to 8 percent of the roof area cut your daytime lighting bill. Ridge ventilators let hot air out. If you store food or medicine, add insulated panels.
Where a PEB Warehouse Makes Sense
A PEB warehouse suits almost any storage need. FMCG distribution centres, e-commerce fulfilment hubs, auto component stores, agro and food grain godowns, and 3PL facilities all use it. Cold storage shells and pharma stores work too, with insulated panels and proper vapour barriers. If your business expects to grow, the bolt-on design gives you room. Add a bay later and your existing building keeps working while it goes up.
Common Mistakes Buyers Make
Most problems on a PEB warehouse project start before any steel is cut. Watch for these.
- Buying on price per kg alone. Ask for drawings and a full MT take-off. Check thickness, coating and bolt grade.
- Weak drainage. A roof with poor slope or small gutters will leak in the first heavy rain.
- No fire plan. Mark exits, hydrant points and fire separation at design stage.
- Forgetting docks. Decide dock levellers, canopies and truck bays before the frame is final.
- Ignoring the floor. The slab is designed separately from the steel. For heavy racking or loaded forklifts, slab thickness and joint layout need as much thought as the frame.
How Synergy PEB Builds Your Warehouse
Synergy PEB started in 2021 under Synergy Group. Our 70,000+ sq ft plant at Nalagarh, Himachal Pradesh turns out more than 1,000 MT of steel every month. Design, fabrication and erection all happen in-house. That means one team, one contract and one person to call when something needs fixing.
When you build your PEB warehouse with us, you deal with engineers, not middlemen. Our office is in Mohali, so site visits across the region are quick.
What a Typical Project Looks Like
Here is how a typical PEB warehouse project runs.
- Share plot size, layout, racking plan and loads.
- Review the design and MT take-off.
- Approve foundation and anchor bolt drawings.
- Fabrication starts at the plant while your civil work begins.
- Erection, cladding and handover.
Storage space should earn money, not eat time. Ready to plan your PEB warehouse? Send us your plot dimensions and storage needs. Our engineers will come back with a layout and a clear estimate.

 English
 Arabic
 French
 Portuguese
 Deutsch
 Turkish
 Dutch
 Italiano
 Russian
 Romaian
 Portuguese (Brazil)
 Greek