


Best Interior Designers in Delhi: A Complete Guide (2026)
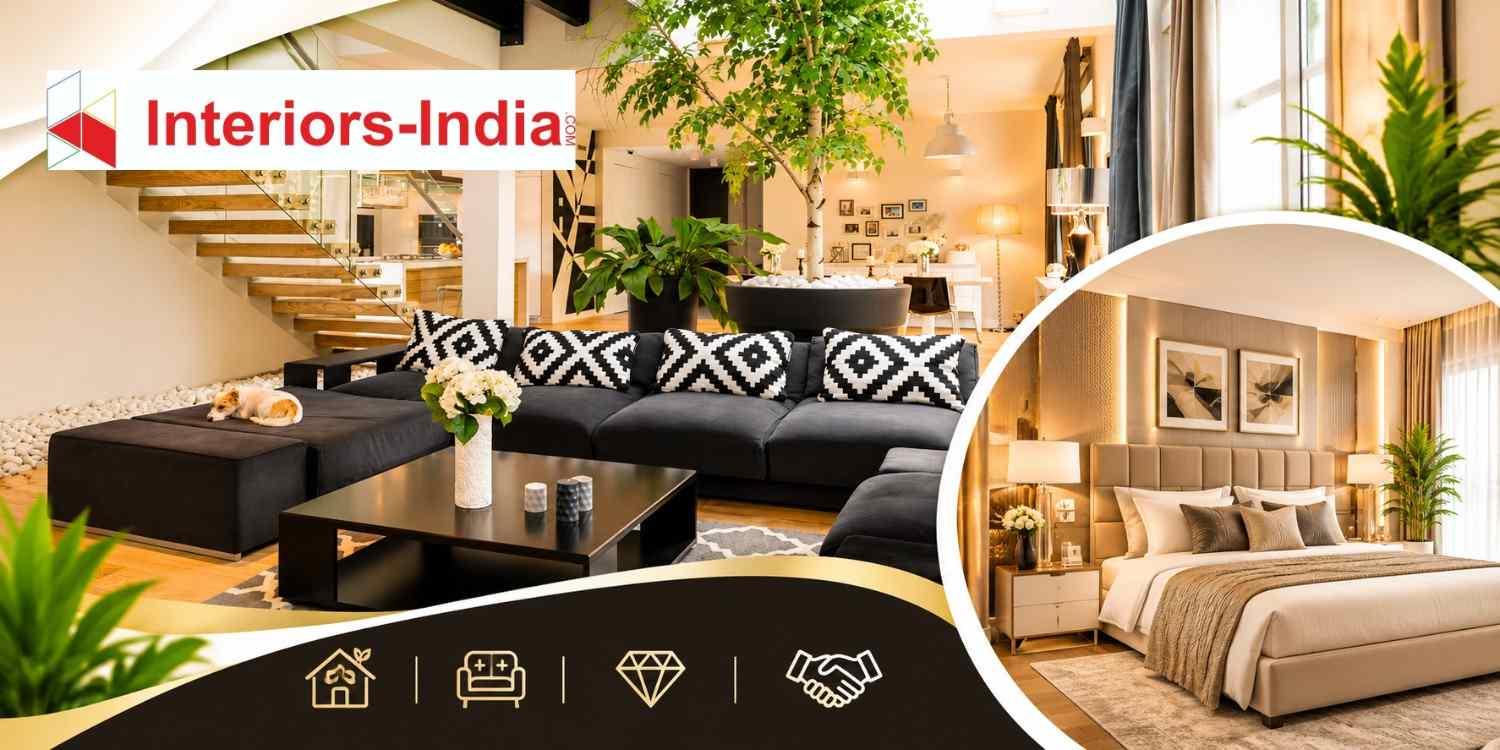
Finding the Best Interior Designers in Delhi is not just about picking nice furniture or keeping up with the latest trends in home décor. The best home interior designs should represent your style, make your daily activities easy, utilise space effectively and be comfortable to live in for years. Regardless whether you are an owner of an apartment in Dwarka, builder floor in South Delhi or a house in Greater Kailash, the proper interior design concept will turn your place into a comfortable living space.
In 2026, people are interested in individual interior designs, useful storage spaces, modular furniture, energy-efficient lighting and properly thought-out layouts. Yet, selecting the right design company means knowing the whole design process, comparing the quality of materials and setting a realistic budget.
Why Choosing the Best Interior Designers in Delhi Matters
Delhi has diverse residential properties, ranging from compact DDA apartments to luxury builder floors and independent houses. Each property has different architectural limitations, storage requirements and lifestyle considerations. Therefore, a design that works in a spacious South Delhi residence might not be suitable for a compact apartment in Dwarka.
Professional interior designers consider these differences before developing a design concept. They evaluate room dimensions, natural lighting, ventilation, furniture placement and movement patterns to create a balanced environment.
For example, a family living in a 2BHK apartment in Rohini might need additional storage, a compact dining arrangement and a multifunctional guest room. Meanwhile, homeowners in Vasant Kunj may prioritise customised wardrobes, premium finishes and a separate entertainment area.
Working with an experienced design company also helps coordinate different activities, including carpentry, electrical installations, painting, ceiling work and furniture production.
Important Elements of Professional Interior Design
A successful interior project should balance visual appeal with practical requirements.
- Space planning: Arranging furniture, storage and movement areas without overcrowding rooms.
- Material selection: Choosing suitable plywood, laminates, hardware, flooring and finishes according to usage.
- Lighting design: Combining natural light, task lighting and decorative fixtures.
- Storage solutions: Incorporating wardrobes, kitchen cabinets, concealed storage and multifunctional furniture.
- Project coordination: Managing different contractors, installation schedules and finishing requirements.
At Interiors-India, the design approach focuses on understanding individual requirements and developing concepts that combine functionality with personalised aesthetics. This helps homeowners make informed decisions before moving into the execution stage.
How to Identify the Right Interior Design Company in Delhi
Choosing an interior design company should involve more than comparing photographs of completed projects. Homeowners should understand how a company approaches planning, communicates design decisions and manages execution.
Start by reviewing its portfolio. Look for projects with similar property sizes, room configurations and design requirements. A company experienced in compact apartments may offer better solutions for limited spaces than one that primarily handles large luxury residences.
Next, understand the design and execution services included in the proposal. Some professionals provide layouts and consultation, while others manage the complete project, including material procurement, manufacturing, installation and final handover.
Evaluate These Factors Before Making a Decision
- Design experience and portfolio
Check whether the designer has worked on residential properties similar to yours. Review kitchen layouts, wardrobe arrangements, bedroom designs and living room configurations.
- Customisation capabilities
Your home should reflect your requirements rather than replicate a standard catalogue design. Ask whether furniture dimensions, finishes, colours and storage arrangements can be customised.
- Material specifications
Request details about plywood grades, laminate thickness, hardware specifications and surface finishes. Material quality directly influences durability and maintenance.
- Project management
Confirm who will supervise the work, coordinate vendors and communicate progress. Regular site updates help homeowners identify problems before they become expensive.
- Transparent quotations
A professional quotation should explain quantities, material specifications, installation charges and exclusions. Avoid approving a proposal that provides only one combined amount without explaining its components.
Understanding Interior Design Costs in Delhi in 2026
Budget planning is one of the most important parts of residential interior design. The overall investment depends on property size, design complexity, material quality, furniture requirements and the amount of civil work involved.
For an initial estimate, homeowners can consider the following indicative planning ranges for complete home interiors.
|
Home size |
Indicative budget |
|
1BHK apartment |
₹3.5–7 lakh |
|
2BHK apartment |
₹5–12 lakh |
|
3BHK apartment |
₹8–20 lakh |
|
Premium customised home |
₹20 lakh onwards |
These are broad planning estimates, not fixed quotations. Actual project costs depend on the scope, specifications and level of customisation. Recent Delhi cost guides also show considerable differences between basic modular interiors and premium customised projects.
Room-Wise Interior Budget Considerations
Understanding individual expenses helps homeowners distribute their budgets more effectively.
Modular kitchen: A modular kitchen can require approximately ₹1.5–4 lakh for many standard residential configurations. The final amount depends on kitchen dimensions, cabinet materials, shutter finishes, countertops and hardware.
Bedroom wardrobes: Wardrobe expenses can range from approximately ₹35,000 to ₹1.2 lakh or more per unit, depending on dimensions, internal accessories and finishes.
Living room: TV units, wall panelling, display cabinets and customised storage influence the overall expenditure. A simpler design with practical storage can reduce unnecessary carpentry.
False ceilings: Gypsum ceiling work can cost approximately ₹75–200 per square foot, depending on design complexity, lighting provisions and installation requirements.
Painting and finishing: Wall preparation, paint quality, surface repairs and decorative finishes all influence the final amount.
These figures should be treated as preliminary estimates. Always request a measured quotation with itemised specifications before approving the work.
Practical Ways to Control Your Interior Budget
A beautiful home does not necessarily require expensive materials throughout every room. Smart planning helps homeowners prioritise essential investments without compromising usability.
- Prioritise frequently used areas: Invest in durable kitchen cabinets, bedroom wardrobes and frequently used furniture before decorative additions.
- Select practical finishes: Laminates can provide an attractive appearance without the higher expense of applying premium finishes everywhere.
- Avoid unnecessary modifications: Retaining suitable electrical points, plumbing connections and existing flooring can reduce additional work.
- Plan storage carefully: Use vertical cabinets, loft storage and multifunctional furniture to improve space utilisation.
- Finalise designs early: Making frequent changes after production or installation begins can increase costs and delay completion.
Interiors-India follows a planned approach that considers design concepts, project requirements and budget expectations before execution. This helps homeowners understand where their investment will make the greatest difference.
Choosing the Best Interior Designers in Dwarka for Modern Homes
Dwarka has a wide variety of residential properties, including DDA flats, cooperative group housing apartments and builder floors. Although these homes may have similar room configurations, their interior requirements can differ considerably.
For this reason, homeowners searching for the Best Interior Designers in Dwarka should prioritise practical layouts, efficient storage and designs suited to their property's actual dimensions.
Consider a family moving into a 3BHK apartment near Sector 12 or Sector 21. The living room may need a comfortable seating arrangement, a TV unit and additional storage without blocking the balcony entrance.
Similarly, apartments in sectors with compact bedroom layouts may benefit from sliding wardrobes, wall-mounted study desks and beds with built-in storage.
Interior Design Ideas Suitable for Dwarka Apartments
- Space-efficient living rooms
Choose appropriately sized sofas, floating TV units and wall-mounted shelves. Keeping the central floor area relatively open improves movement and creates a spacious appearance.
- Functional modular kitchens
L-shaped and parallel kitchen layouts can work well depending on the available space. Tall storage units, pull-out baskets and organised drawers help maintain accessibility.
- Practical bedroom arrangements
Floor-to-ceiling wardrobes, sliding shutters and integrated dressing units can improve storage without occupying excessive floor space.
- Multifunctional guest rooms
A guest bedroom can double as a home office through a foldable desk, sofa bed or customised storage arrangement.
- Balanced lighting
Combine ceiling lights, bedside fixtures and task lighting to make different areas comfortable for their intended activities.
At Interiors-India, understanding the property's layout and the homeowner's daily routine is an important part of developing suitable residential concepts.
Modern Interior Design Trends Delhi Homeowners Should Consider in 2026
Interior design trends continue to evolve, but homeowners should choose features that offer long-term usability rather than following every new style.
1. Warm Minimalist Interiors
Warm minimalism combines clean furniture profiles with natural textures, subtle colours and comfortable materials. Beige, warm white, light wood and muted earthy shades create a relaxed atmosphere.
This approach works particularly well in apartments where excessive decoration can make rooms appear smaller.
2. Smart Storage and Multifunctional Furniture
Modern homes require storage that accommodates changing family needs. Hydraulic beds, concealed cabinets, sliding wardrobes and integrated study units help homeowners maximise available space.
3. Modular Kitchen Innovations
Homeowners increasingly prefer kitchens with organised drawers, tall pantry units, soft-close hardware and easy-to-maintain finishes.
A carefully planned kitchen should also provide sufficient countertop space, comfortable movement and appropriate ventilation.
4. Natural Materials and Textures
Wooden finishes, textured wall surfaces, natural stone and subtle fabric combinations can introduce warmth without making interiors visually overwhelming.
5. Layered Lighting Solutions
Instead of depending on one central ceiling fixture, consider ambient, task and accent lighting. Under-cabinet kitchen lights, bedside reading fixtures and focused work lights improve everyday convenience.
The Complete Interior Design and Execution Process
Understanding how an interior project progresses helps homeowners prepare for decisions, payments and installation schedules.
A structured process also reduces confusion between design development and on-site execution.
Stage 1: Discovery and Requirement Assessment
The first stage involves understanding the homeowner's lifestyle, family size, design preferences and functional expectations.
Designers evaluate the property, take measurements and identify important requirements such as additional storage, workspace, kitchen modifications and furniture placement.
The initial discussion should also establish the approximate budget and expected completion timeline.
Stage 2: Concept Development and Design Planning
After understanding the requirements, the design team develops layouts, colour combinations, furniture arrangements and material suggestions.
Live 3D designs can help homeowners understand how different rooms may look after completion. They also make it easier to review proportions, finishes and furniture placement before production begins.
Interiors-India uses a structured discovery and concept development approach to align design decisions with the homeowner's expectations.
Stage 3: Material Selection and Budget Finalisation
Once the concept receives approval, the next step involves finalising materials and preparing a detailed quotation.
This stage should cover plywood, laminates, kitchen finishes, wardrobe hardware, lighting fixtures, ceiling materials and furniture specifications.
A clear scope of work helps prevent misunderstandings during execution.
Stage 4: Manufacturing and On-Site Execution
Approved designs move into production and installation. Factory-made wooden products can support consistent dimensions and controlled finishing when manufacturing specifications and quality checks are properly managed.
Meanwhile, on-site activities may include electrical adjustments, plumbing coordination, ceiling installation, painting and carpentry.
These activities should follow an organised schedule to minimise unnecessary rework.
Stage 5: Final Inspection and Move-In
Before handover, every installed component should be inspected.
Check cabinet alignment, drawer movement, wardrobe shutters, electrical fixtures, paint finishes and kitchen fittings. Any incomplete work or installation defects should be documented and addressed.
Interiors-India's three-stage approach of discovery, concept development and move-in provides a clear framework for moving from initial discussions towards a completed living space.
A Short Conversation Between a Homeowner and an Interior Designer
Client: We would like our new flat to have ample space along with sufficient storage for the whole family.
Designer: We can look at some practical designs as well as customise furniture once we know about your needs.
Client: We are also seeking The Best Interior Designers in Delhi who can handle both design and execution.
Designer: At Interiors-India, we can create some unique concepts for you, evaluate them with the help of 3D designs and make the project as per your expectations.
Common Mistakes to Avoid When Planning Home Interiors
Even a well-funded project can face problems when important decisions are delayed or overlooked.
Some mistakes are particularly common among homeowners planning their first residential interior project.
Ignoring electrical requirements: Finalise appliance locations, charging points, lighting arrangements and switchboard positions before completing the wall and ceiling work.
Choosing appearance over functionality: Attractive furniture may not provide adequate storage or comfortable movement. Always evaluate how each element will be used.
Overlooking ventilation: Kitchens and bathrooms require appropriate ventilation. Decorative additions should never obstruct essential airflow.
Not checking material specifications: Confirm the actual board grade, thickness, finish and hardware rather than relying only on product photographs or verbal descriptions.
Changing designs during execution: Late modifications can affect manufacturing, installation and the overall completion schedule.
Skipping the final inspection: Check all installations and finishes before accepting the completed project.
Summary
Creating a comfortable and functional home requires careful planning, suitable materials and a clear execution strategy. From selecting the right furniture to organising storage and establishing realistic budgets, every decision contributes to the final result.
When evaluating the Best Interior Designers in Delhi focus on design experience, customisation, transparency and the ability to manage the complete project. Whether you are renovating an existing property or furnishing a newly purchased apartment, Interiors-India can help bring together personalised design concepts, factory-made wooden products, home furnishings, modular kitchens and project management.
A successful interior project is not simply about making a home look attractive. It is about creating a space that supports your lifestyle, uses every area effectively and remains practical for years to come.
Some Important Questions
1. How do I choose the best interior designers in Delhi?
Review their completed projects, design experience, material specifications, project management process and customer communication. Also, request a detailed quotation to understand what services and products are included.
2. How much does interior design cost in Delhi in 2026?
A complete 1BHK interior may cost approximately ₹3.5–7 lakh, while a 2BHK may require ₹5–12 lakh. Larger homes and premium customised projects can require substantially higher budgets.
3. How long does a complete home interior project take?
A typical 2BHK project may require approximately 30–50 days, while a 3BHK can take around 50–75 days. Custom manufacturing, civil modifications, material availability and approval delays can affect the timeline.
4. What should I check before hiring interior designers in Dwarka?
Check their experience with similar apartments, space-planning capabilities, material quality, custom furniture options and execution process. Ask for a detailed design proposal before finalising the project.
5. Why should I consider a professional interior design company?
Professional designers help coordinate space planning, material selection, furniture design, lighting and installation. Their structured approach can reduce planning mistakes and create interiors that better support everyday living.
About us -
Interiors-India Official Mobile No. - +91 971-812-5263
Interiors-India Official Email - team@interiors-india.com

 Arabic
 French
 Spanish
 Portuguese
 Deutsch
 Turkish
 Dutch
 Italiano
 Russian
 Romaian
 Portuguese (Brazil)
 Greek