


Improving Mechanical Motion Through Better Gear Design
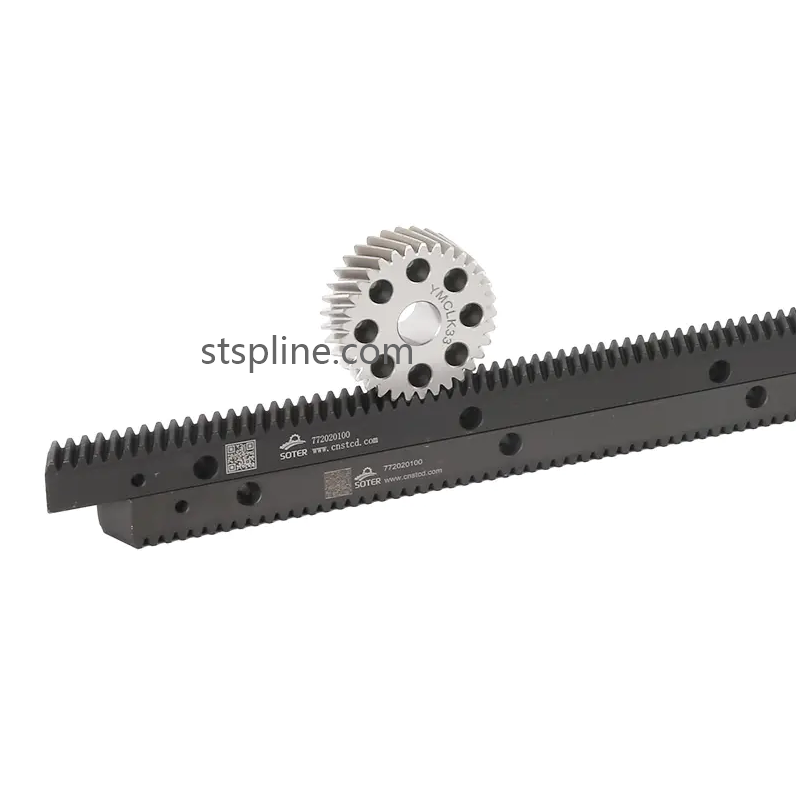
Accurate linear movement is essential to the operation of many modern industrial machines. CNC machining centers, laser cutting systems, automated production lines, and robotic equipment all depend on transmission components that convert motor rotation into controlled mechanical displacement. A gear rack provides a direct engagement surface for a rotating pinion, allowing the drive system to move a machine axis along a defined path. Precision Gear Rack components are particularly important in applications where tooth geometry, dimensional consistency, and installation accuracy influence the movement behavior of the complete machine.
A rack and pinion transmission works through the engagement of two toothed components. The pinion receives rotational input from a motor or reducer, and its teeth interact with the rack to generate linear motion. The resulting movement depends on the relationship between the pinion rotation and the rack's tooth spacing. Although the mechanism is mechanically straightforward, accurate performance requires careful control of the components' geometry and their relationship during assembly.
Tooth profile is one of the fundamental characteristics of a gear rack. The tooth shape must correspond to the mating pinion so that contact occurs as intended throughout the movement cycle. Tooth spacing, pressure angle, module, and profile consistency all contribute to engagement quality. If these characteristics are not properly controlled, the transmission may experience uneven contact, excessive backlash, noise, or irregular movement. For this reason, gear design and manufacturing specifications should be established according to the requirements of the machine rather than selected independently.
Machining processes have a significant influence on the finished tooth geometry. Depending on the design, production may involve milling, gear cutting, shaping, grinding, and other finishing operations. Each process serves a different purpose in forming the rack and achieving the required surface condition. Milling can establish the basic tooth form, while additional finishing processes may be used when tighter dimensional control or improved surface quality is needed. The appropriate process depends on the material, geometry, production requirements, and intended application.
Material selection should also be considered as part of the accuracy and performance strategy. Carbon steel is widely used in industrial gear rack production because of its practical machining characteristics and general mechanical properties. Alloy steel may be chosen for applications with different strength or heat-treatment requirements. In some designs, heat treatment is applied to improve surface hardness and resistance to wear. However, the manufacturing sequence must account for possible dimensional changes during processing. Appropriate finishing and inspection after heat treatment help verify that the final component meets its intended specifications.
Dimensional inspection is an important part of quality control. Manufacturers may check rack length, straightness, tooth spacing, tooth profile, mounting-hole positions, and other drawing requirements. The inspection approach should reflect the features that are critical to the application. For example, a rack installed along an extended machine axis may require particular attention to straightness and the relationship between connected sections. Consistent inspection procedures help identify deviations and support repeatability between production batches.
The rack must also be integrated correctly into the machine structure. A precisely machined component cannot deliver its intended performance if the mounting surface is uneven or the installation alignment is incorrect. Fastening methods, reference surfaces, rack positioning, and pinion engagement all require attention during assembly. Guide rails and bearing systems should be arranged to support the moving structure and maintain its direction. Proper installation helps avoid uneven loading and unnecessary friction during operation.
Backlash is another consideration in precision motion systems. It refers to the clearance between mating gear teeth and can influence positioning behavior when the drive changes direction. The acceptable amount depends on the machine's design and operating requirements. Engineers may evaluate gear accuracy, assembly conditions, drive configuration, and control strategies when managing backlash. The goal is not simply to eliminate all clearance, but to establish a suitable relationship between engagement, movement, lubrication, and operating conditions.
Applications for accurate gear racks cover a broad range of equipment. CNC routers and machining centers use rack drives for axis movement. Laser cutting machines rely on coordinated motion across gantry structures. Industrial robots and truss manipulators may use rack-based mechanisms for linear travel and positioning. Automated assembly lines, packaging equipment, and material handling systems also incorporate gear racks where mechanical movement needs to remain consistent across repeated production cycles.
For OEM manufacturers, choosing a supplier involves reviewing technical capability as well as product quality. Important considerations include machining equipment, production experience, inspection methods, material control, and the ability to work from customer drawings or samples. Clear communication about tooth geometry, mounting details, operating conditions, and installation requirements can help manufacturers assess whether a proposed design is suitable. For customized machinery, this communication should take place before production begins.
Maintenance remains relevant even when components are manufactured to demanding accuracy requirements. Lubrication, alignment checks, fastener inspections, and monitoring of tooth contact can help identify changes in operating conditions. Dust, chips, and other contaminants should be managed according to the equipment environment. A suitable maintenance schedule helps preserve the intended mechanical relationship between the rack, pinion, and supporting components.
As industrial equipment increasingly relies on automated positioning and coordinated motion, gear rack accuracy continues to influence overall machine performance. Precision Gear Rack solutions combine suitable materials, controlled tooth geometry, appropriate machining, and careful inspection to meet different mechanical transmission requirements. By evaluating the full drive arrangement and selecting a manufacturer with relevant production capabilities, equipment builders can develop reliable motion systems for demanding industrial applications. Learn more about SOTER's gear rack products at https://www.stspline.com/product/straight-teeth-rack/

 English
 Arabic
 French
 Spanish
 Portuguese
 Deutsch
 Turkish
 Dutch
 Russian
 Romaian
 Portuguese (Brazil)
 Greek