


Land Surveying Penticton: How Survey Information Helps Determine Whether a Property Is Ready for Redevelopment
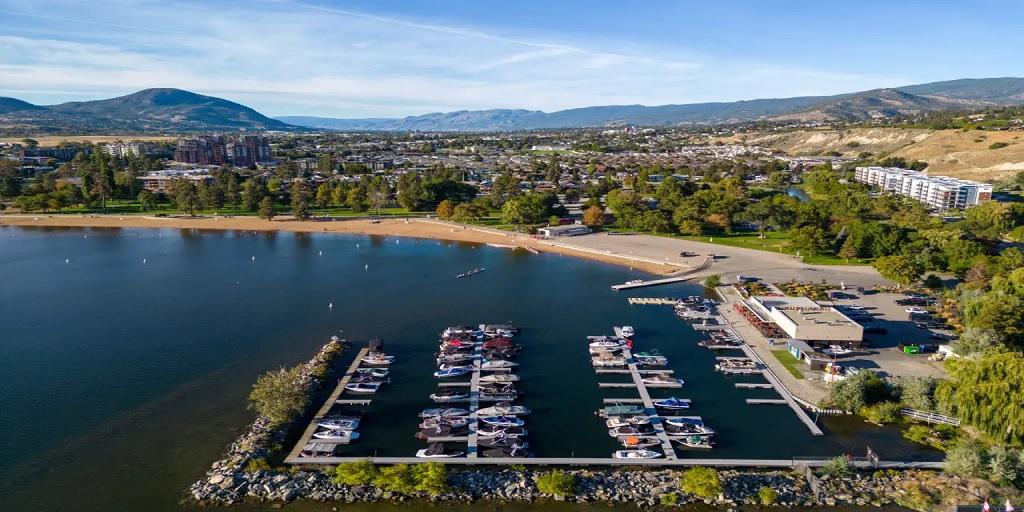
A property that appears suitable for redevelopment may present constraints that are not immediately visible during an initial inspection. Existing structures, parcel dimensions, access arrangements and differences in ground elevation can all influence what a site can accommodate. In Penticton, British Columbia, these factors deserve attention before property owners commit to architectural designs or construction budgets. Land Surveying Penticton provides relevant site information that helps developers understand the physical characteristics of a property and assess how those conditions may influence a proposed redevelopment.
Establishing the Property's Physical Limits
Redevelopment begins with a clear understanding of the land itself. Parcel dimensions and legally established boundaries determine the extent of the property available for consideration, while existing buildings and improvements influence how that space can be used. A site inspection alone may not establish precise boundary positions, particularly where fences, landscaping or older structures create misleading visual references. Reliable survey information gives architects and planners a more dependable basis for assessing building placement and potential site layouts. This early understanding can help reveal whether initial development assumptions are realistic before detailed design work begins.
Examining Existing Features and Elevations
A property's physical condition can influence redevelopment just as much as its dimensions. Existing buildings, driveways, retaining walls, surface slopes and other features may affect demolition planning, grading proposals and the positioning of new structures. Topographic information records relevant site features and elevations, allowing designers and engineers to work with measurable conditions rather than visual estimates. On properties where the proposed development differs significantly from the existing arrangement, this information can help identify design challenges early. It also supports better coordination between site planning, drainage considerations and construction requirements.
Understanding Access and Development Constraints
A property may have sufficient area for a proposed building yet face practical limitations involving vehicle access, servicing or the arrangement of neighbouring improvements. Registered easements and rights-of-way can also affect how portions of a parcel are used. Survey information helps establish the spatial relationships that designers and other professionals need to consider when evaluating these constraints. However, measurements alone cannot establish whether a development complies with every planning requirement or whether a site is suitable from an engineering perspective. Those questions may require municipal review, engineering advice or other specialized assessments.
Connecting Site Information With Municipal Planning
Redevelopment feasibility depends on both the physical characteristics of a property and the rules governing its use. Penticton's zoning provisions, development regulations and applicable permit requirements can influence building placement, density, access and other aspects of a proposal. Survey information provides a factual basis for preparing site plans and evaluating how a concept relates to existing property conditions. Where additional assessments or approvals are required, accurate measurements help professionals coordinate their work. Reviewing these matters together is more effective than treating surveying, design and planning approval as unrelated stages of the redevelopment process.
Making Better-Informed Redevelopment Decisions
Land Surveying Penticton can help property owners and developers replace preliminary assumptions with dependable information about a site's dimensions, features and spatial constraints. A survey cannot guarantee planning approval or establish the commercial viability of a project, but it can clarify important physical considerations before significant commitments are made. When site information is considered alongside zoning requirements, engineering assessments and development objectives, the resulting decisions are better grounded in the property's actual conditions. This early understanding helps project teams evaluate realistic options, recognize potential obstacles and approach redevelopment with a clearer view of what the land can accommodate.
For More Information About British Columbia Land Surveyors and Surveyors In Edmonton Please Visit: Connexa Group.

 English
 Arabic
 French
 Spanish
 Portuguese
 Deutsch
 Turkish
 Dutch
 Italiano
 Russian
 Romaian
 Greek